Create the Beauty
of Space
Given the Smart
of Building
Create the Beauty of Space, Given the Smart of Building


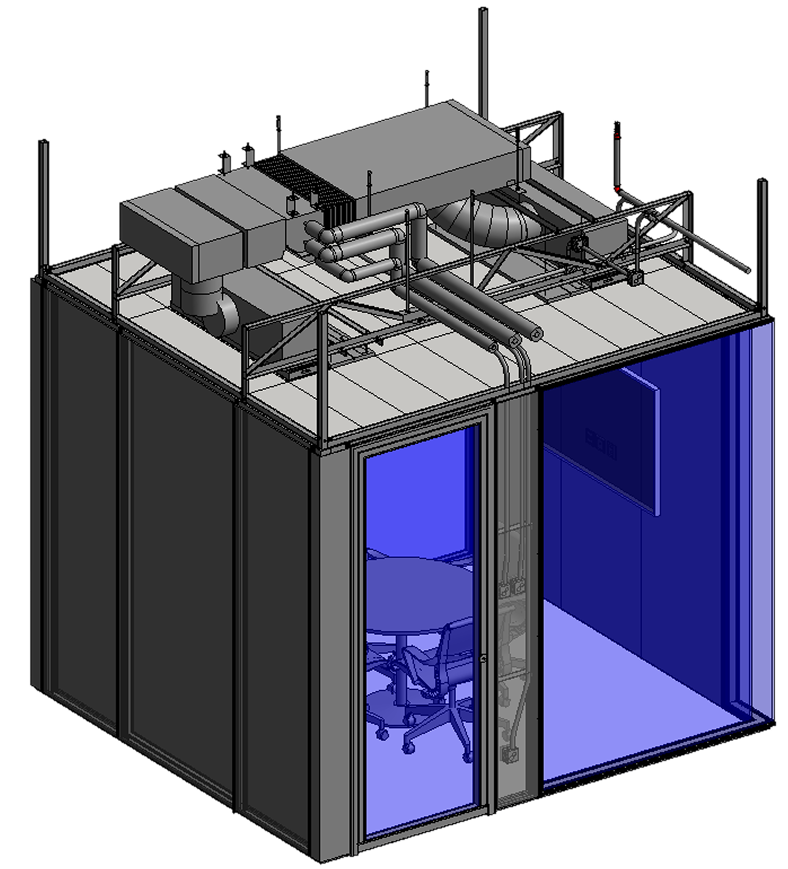
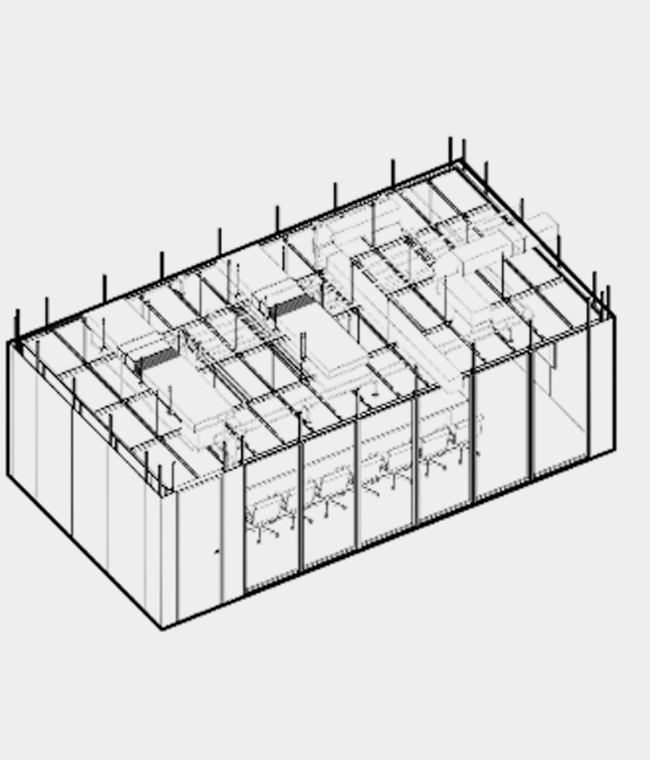
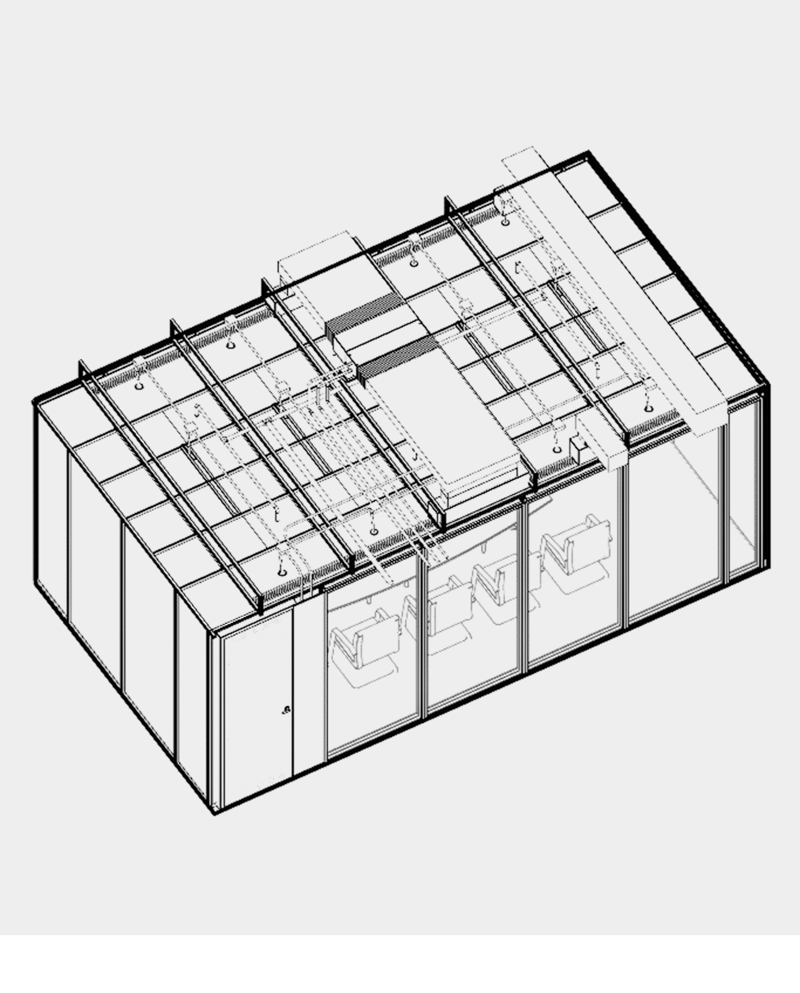
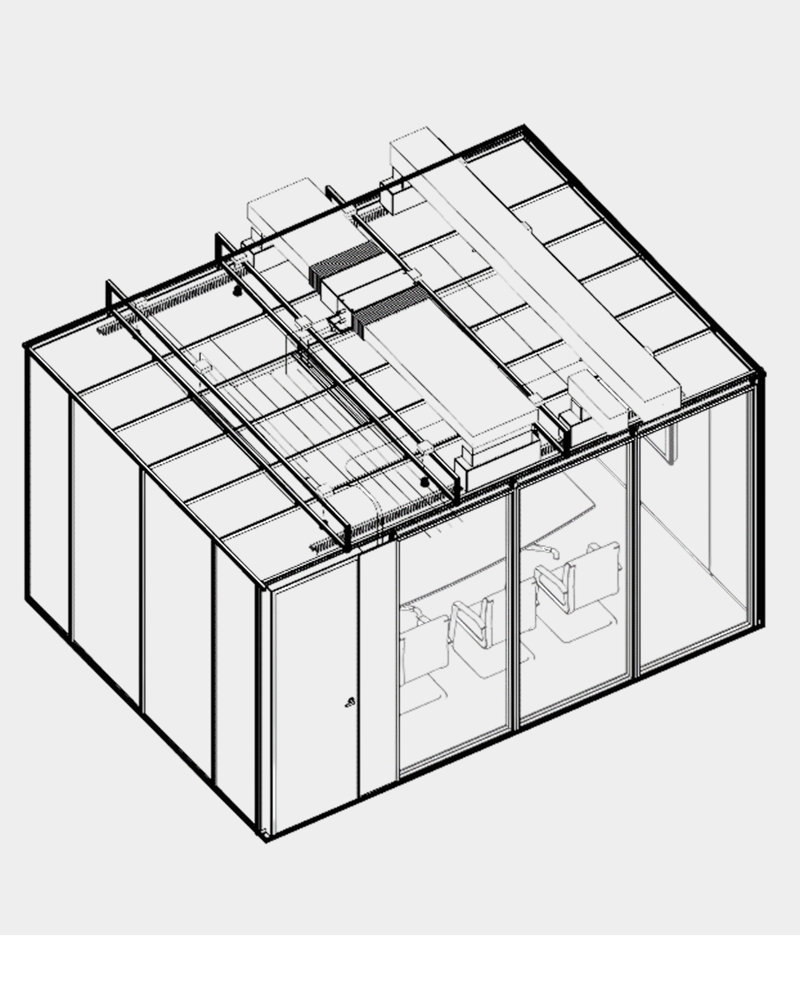
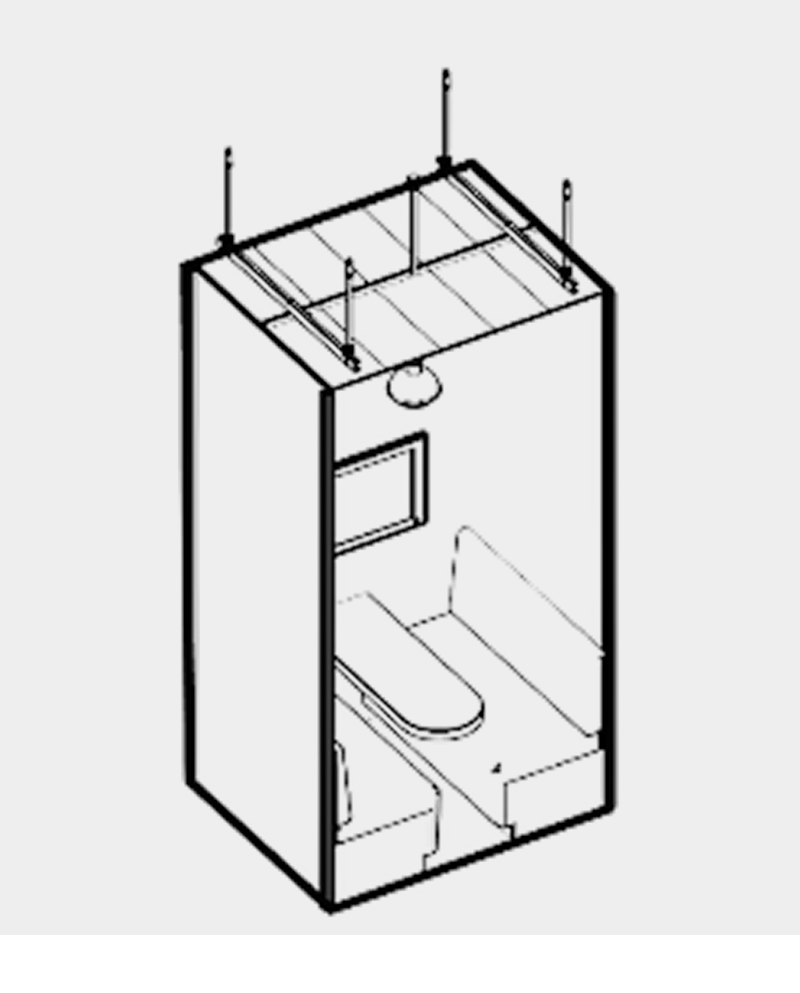
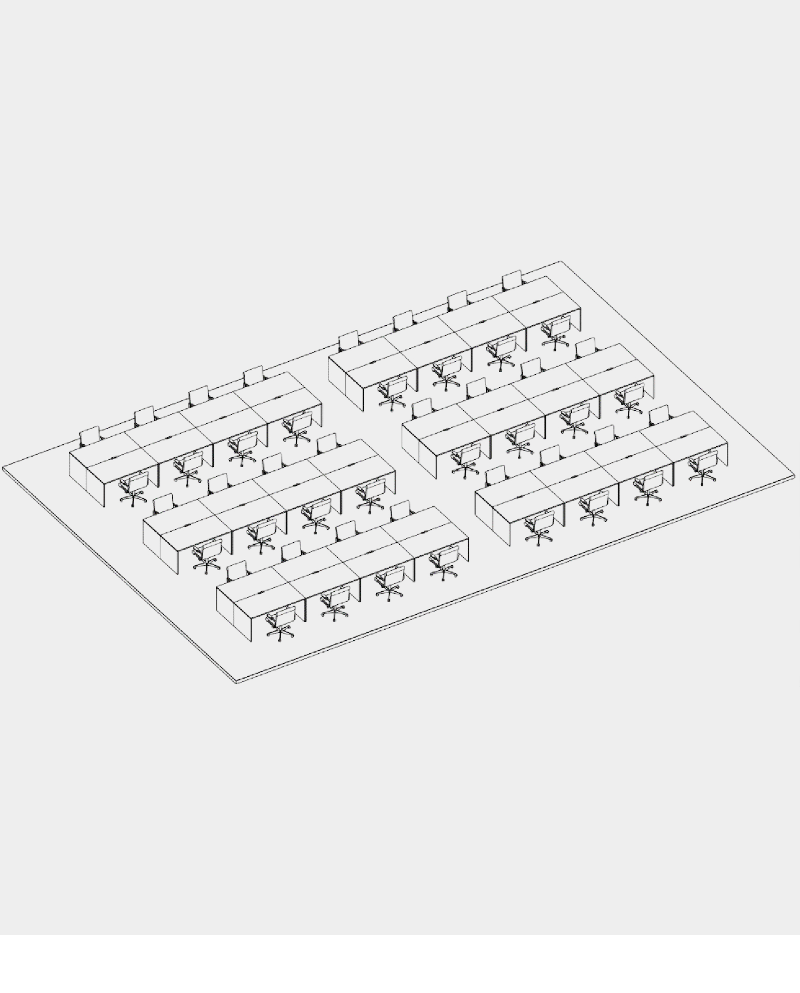
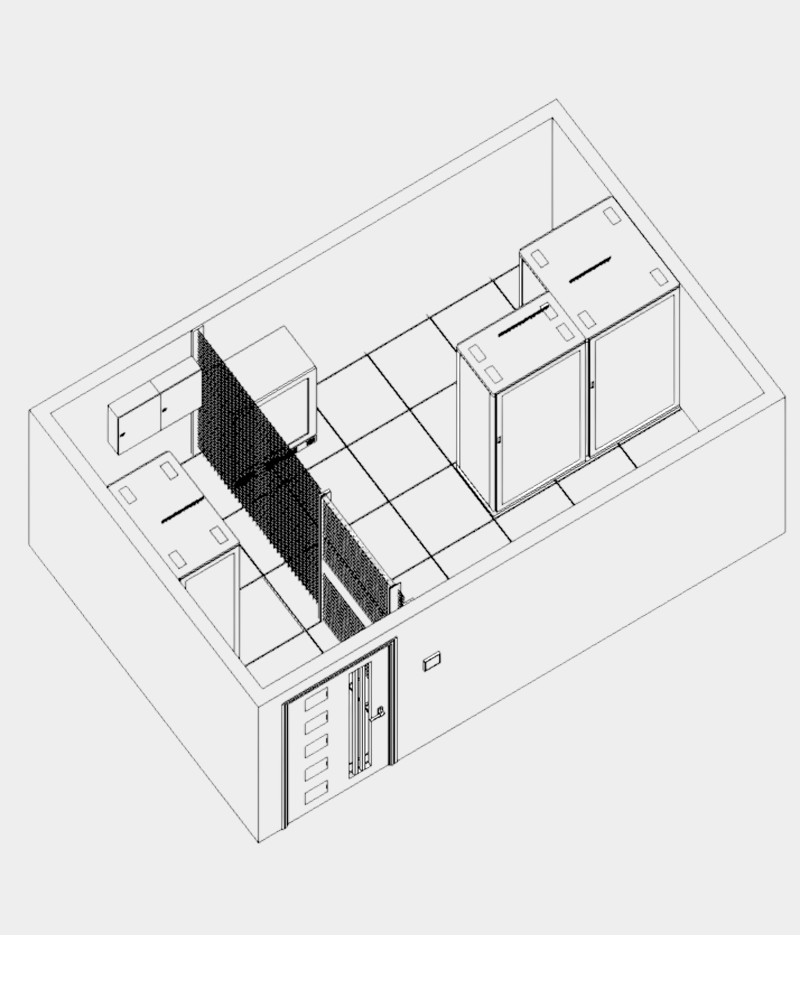
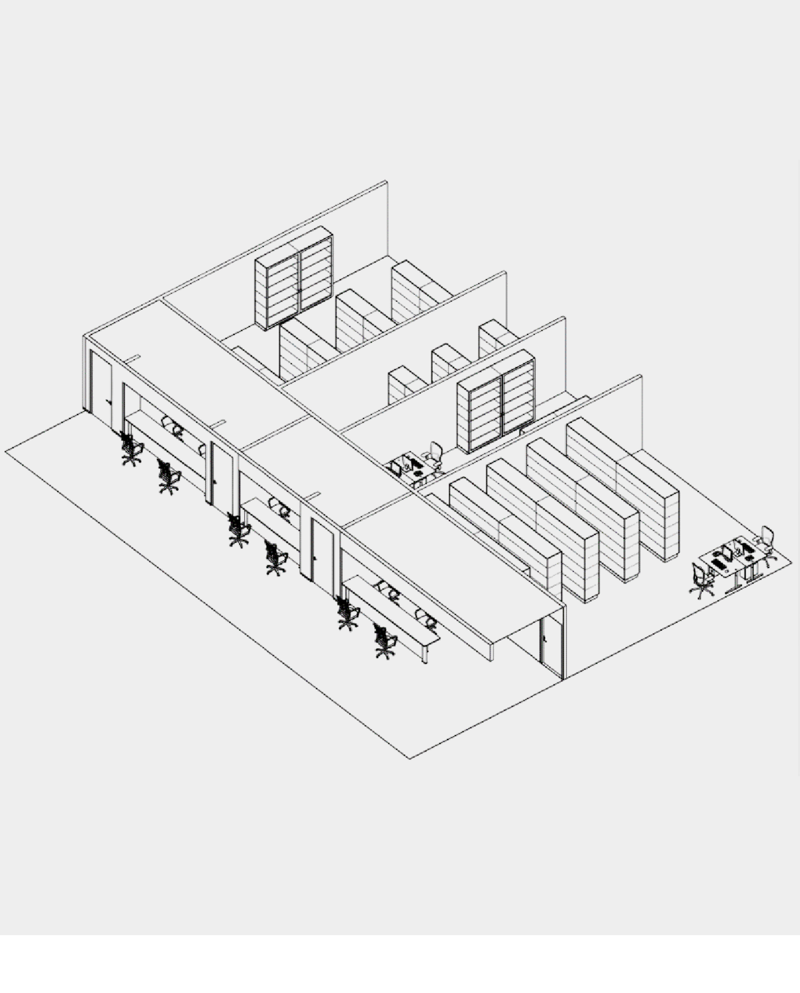
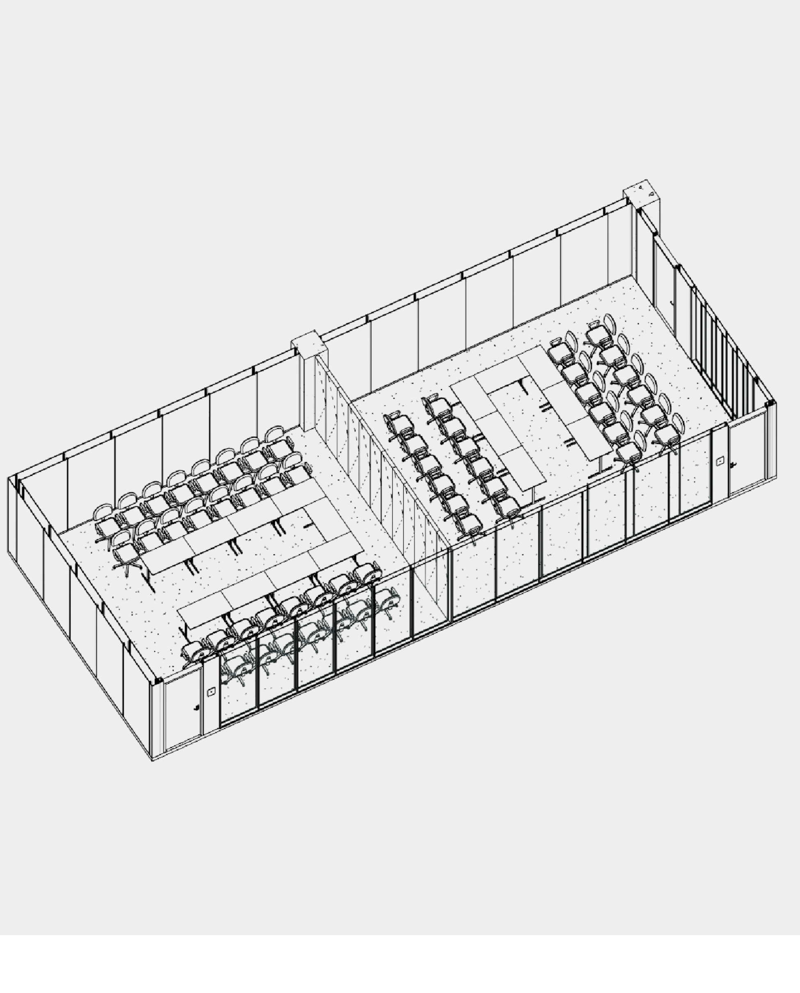
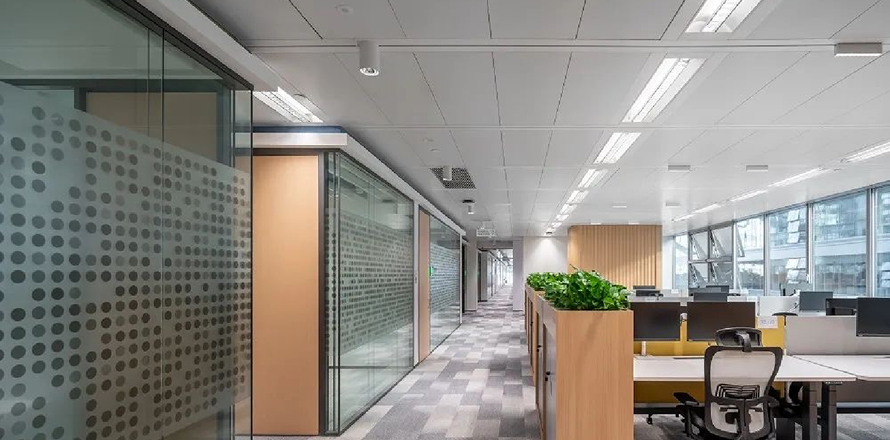
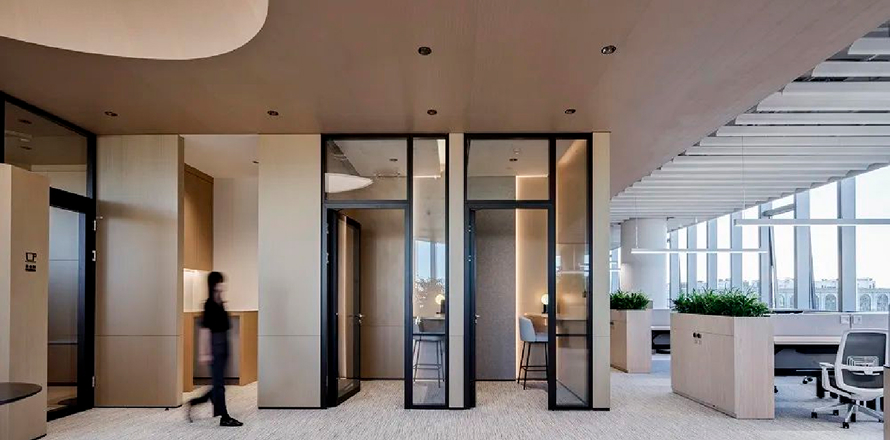
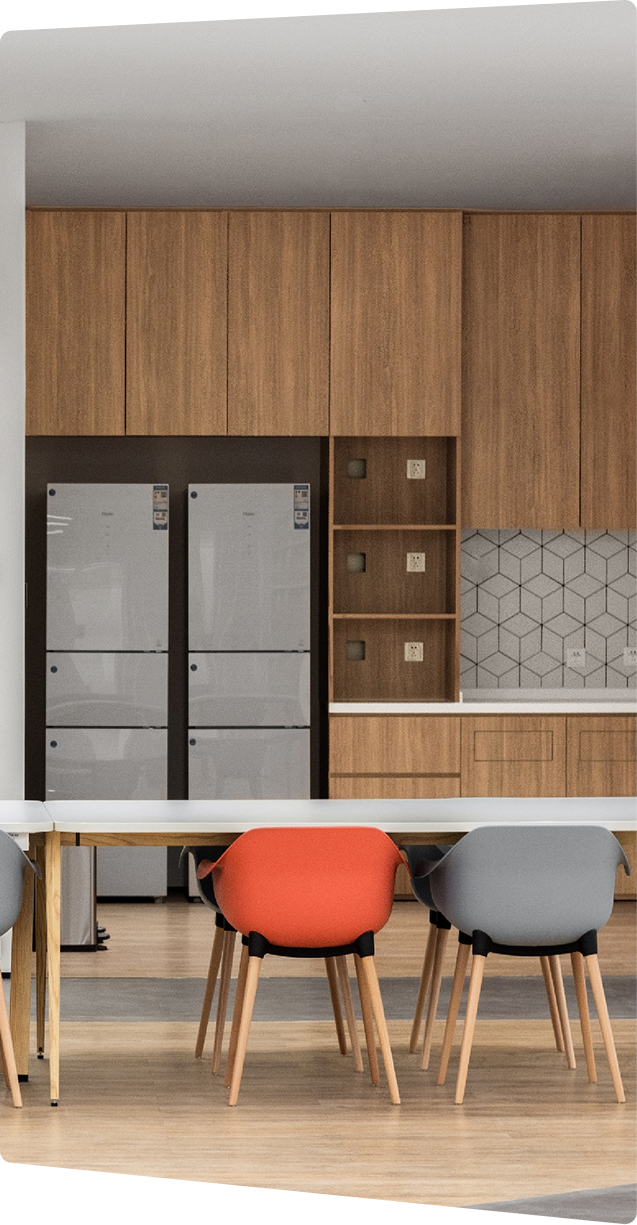
We have independently developed 12 space models covering all office scenarios, encompassing fully functional areas such as meeting rooms, manager offices, negotiation booths, pantries and phone booths. Rather than supplying scattered wall panels and partition units separately, we deliver complete, implementable turnkey space solutions.
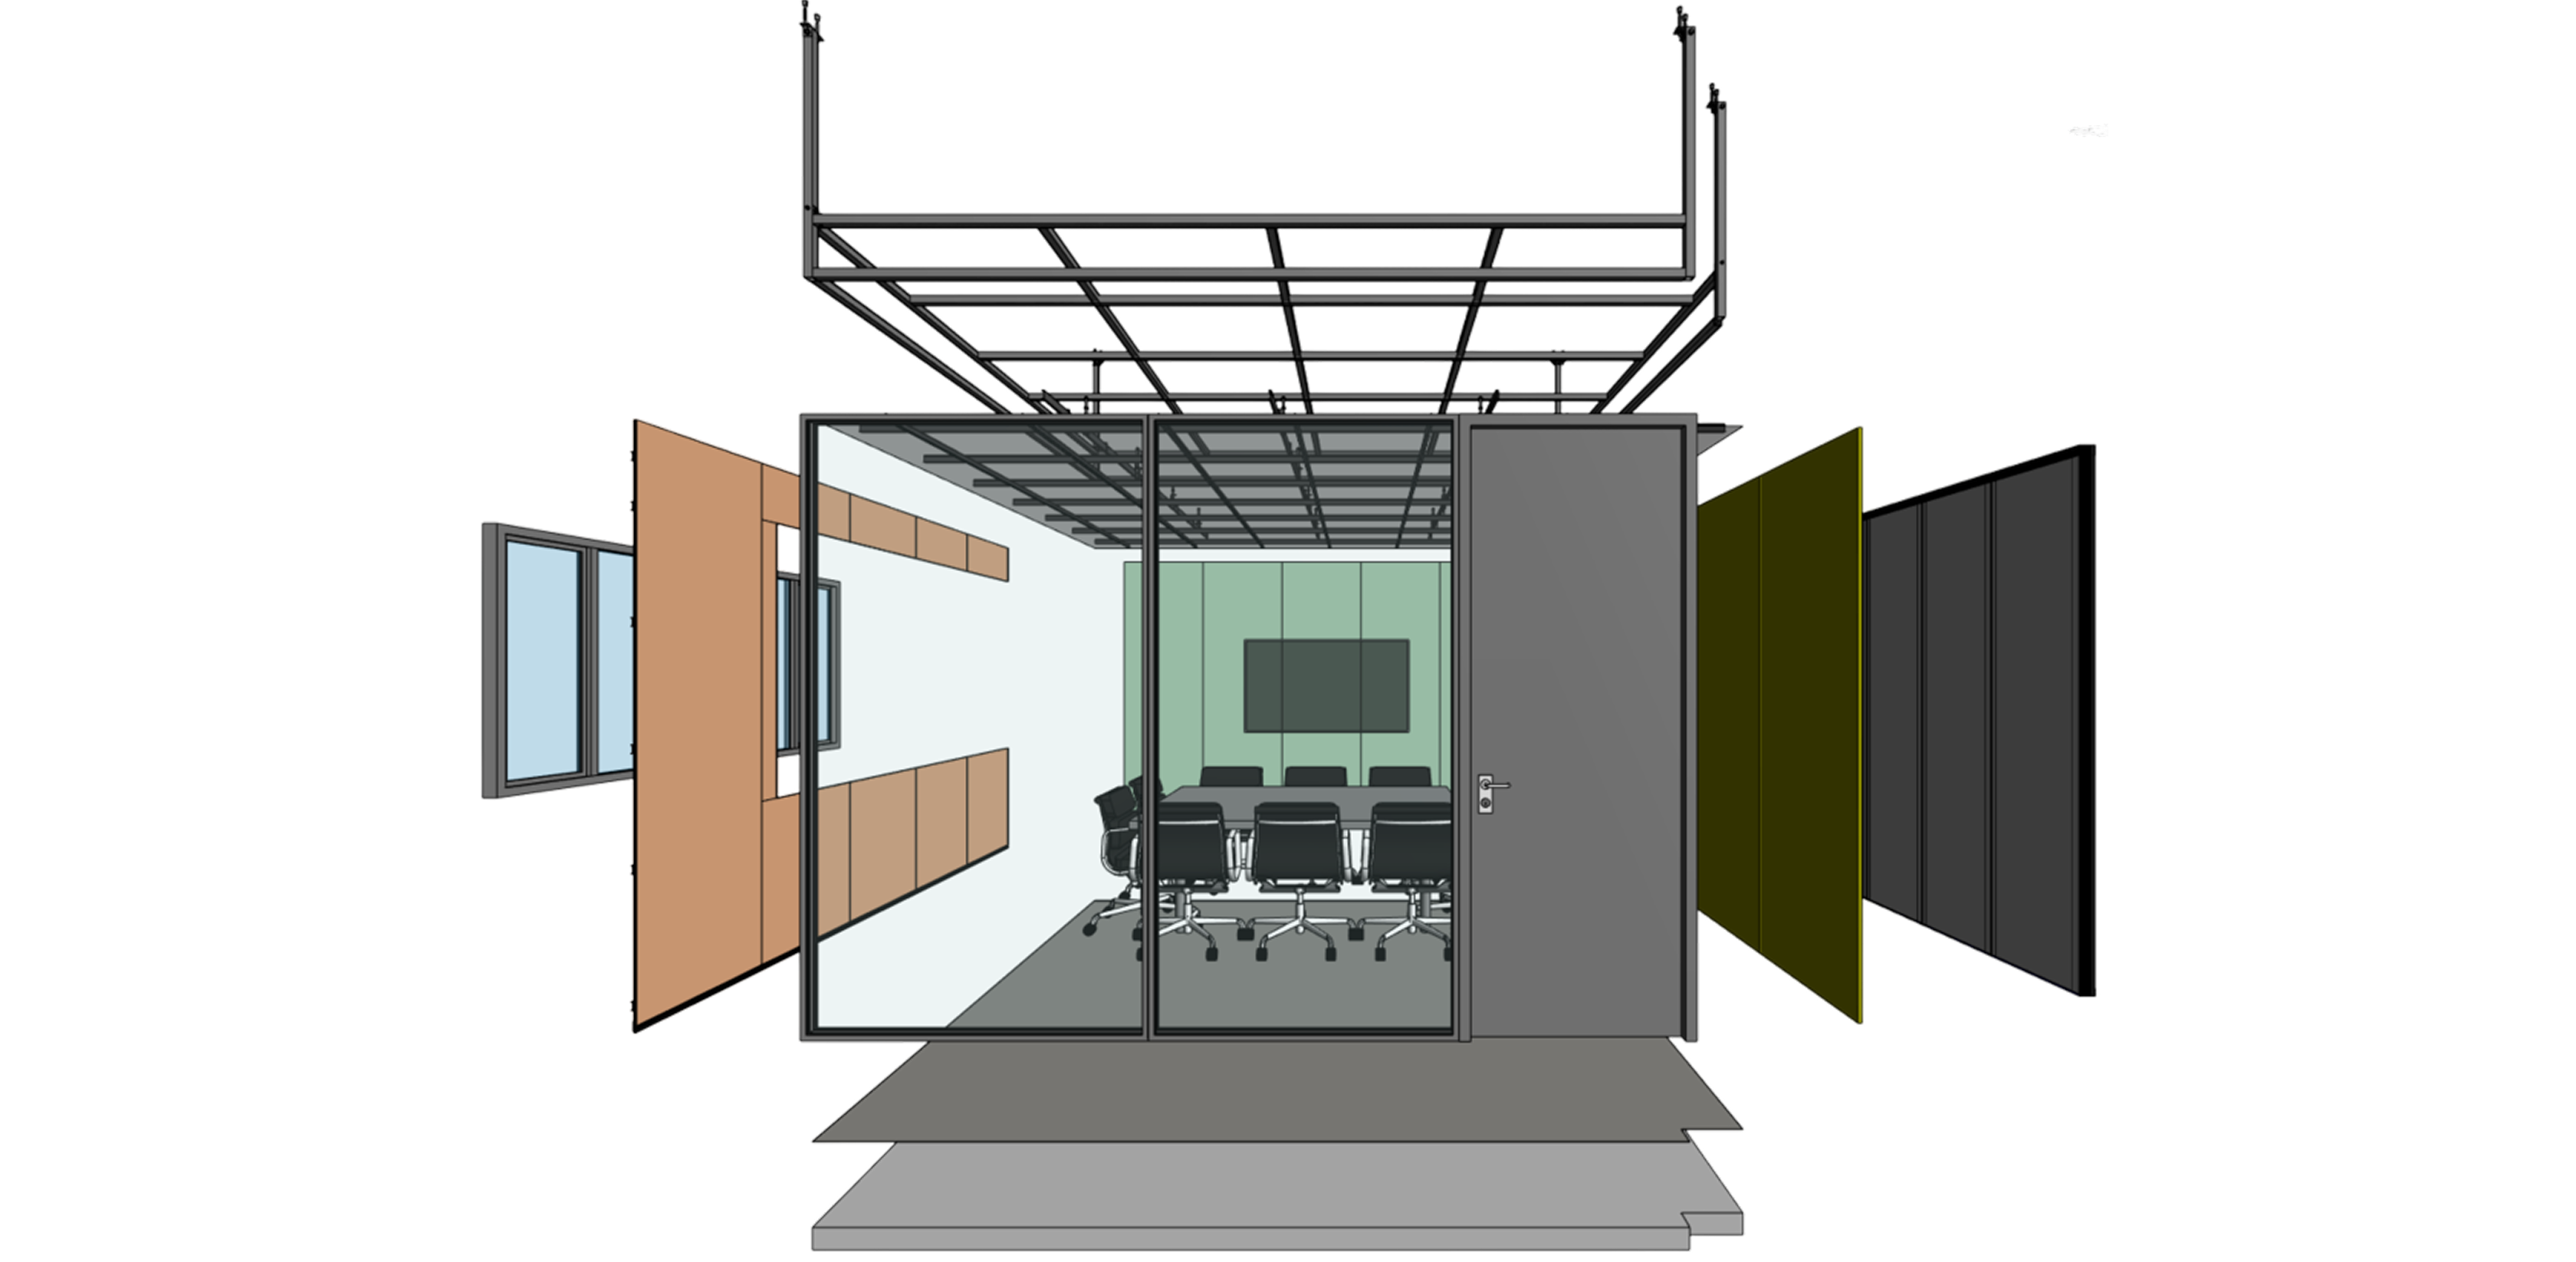
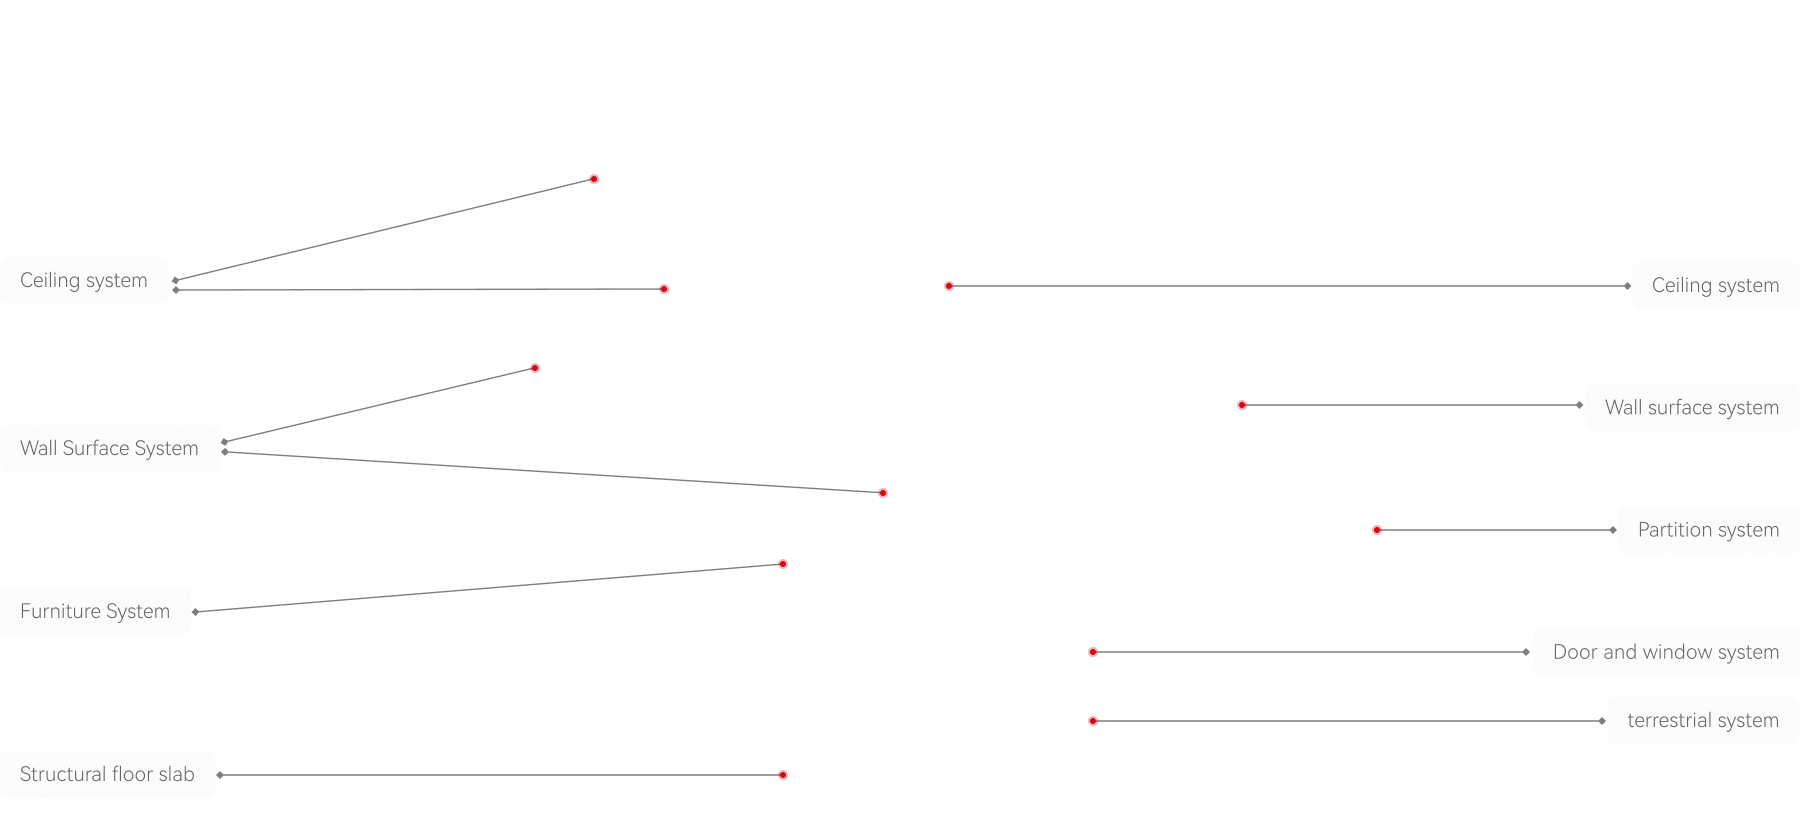
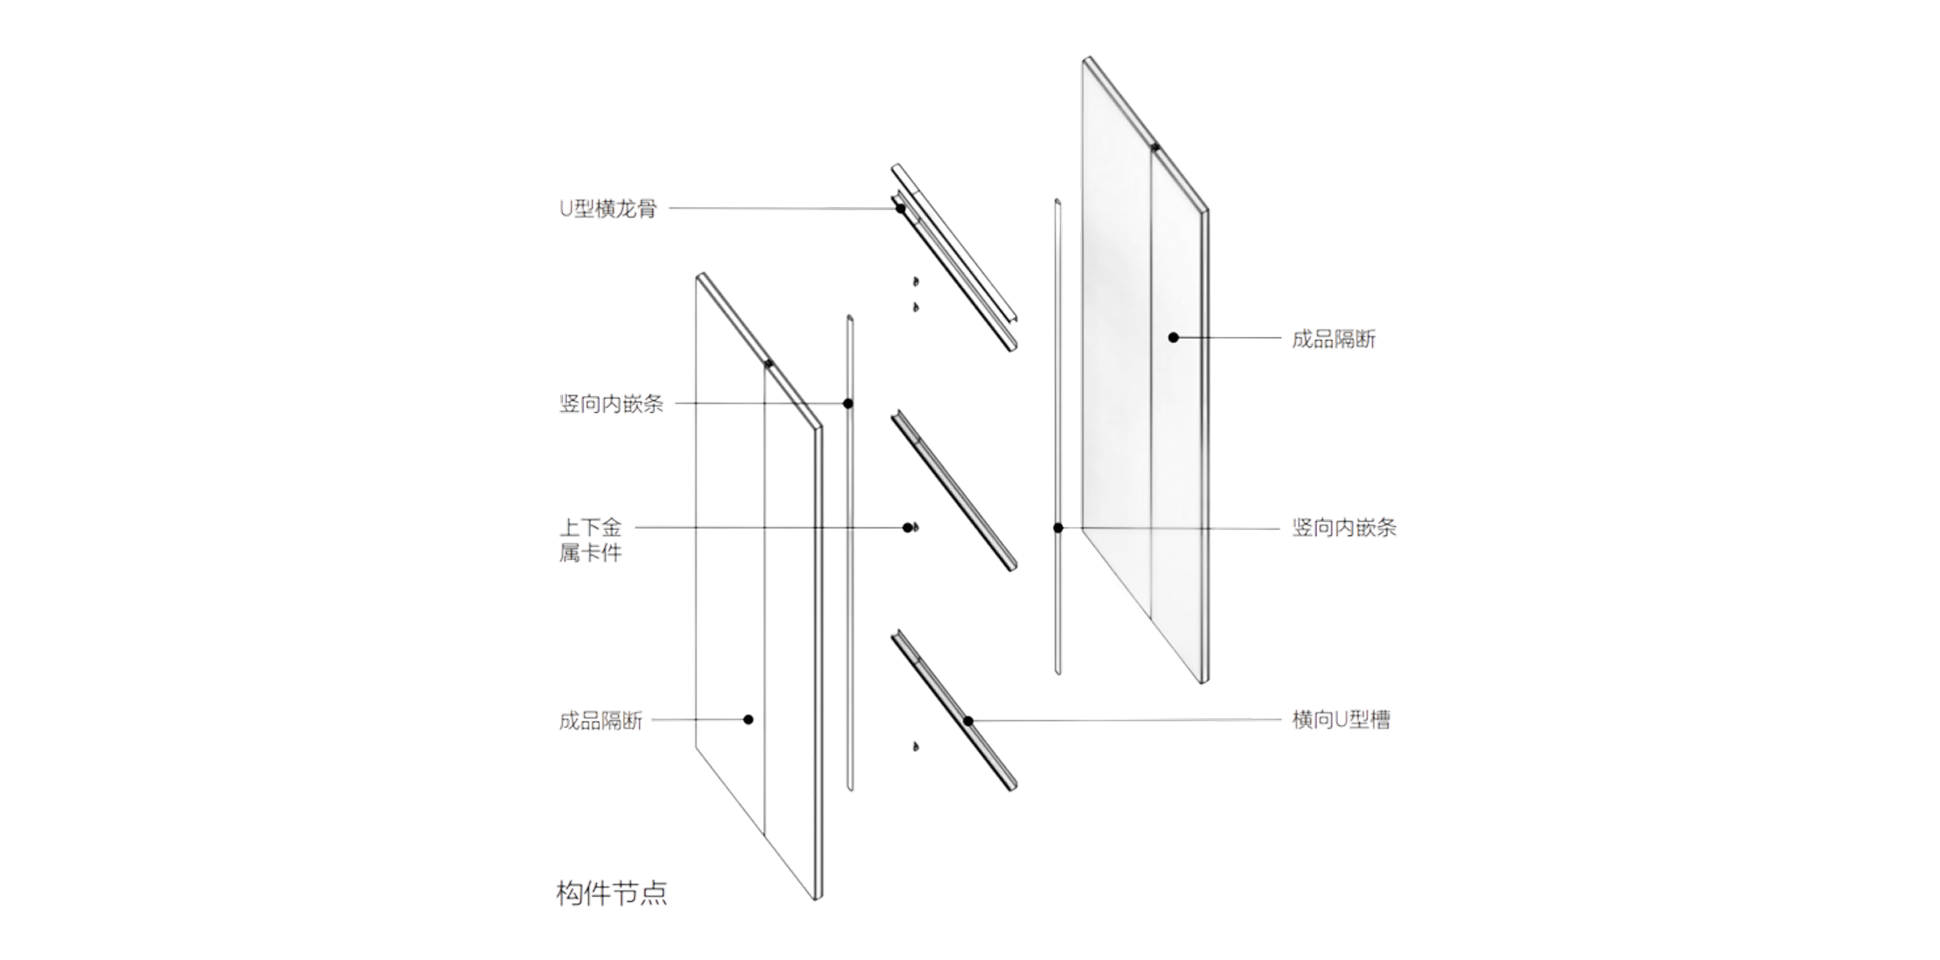
The full product suite is supported by a unified, comprehensive standardized model database. Each space model integrates pre-defined standardized prefabricated components, including wall systems, floor systems, ceiling systems, partitions, lighting fixtures and edge trim profiles. All specifications of these components — dimensions, manufacturing processes, electromechanical installation positions, construction methods and unit costs — are fully standardized and unified.
Based on its exclusive 13 modular product systems (including partition, ceiling, door & window, air conditioning and other systems), PPCG has developed 12 pre-built space models that fully cover the core functional demands of corporate office spaces.
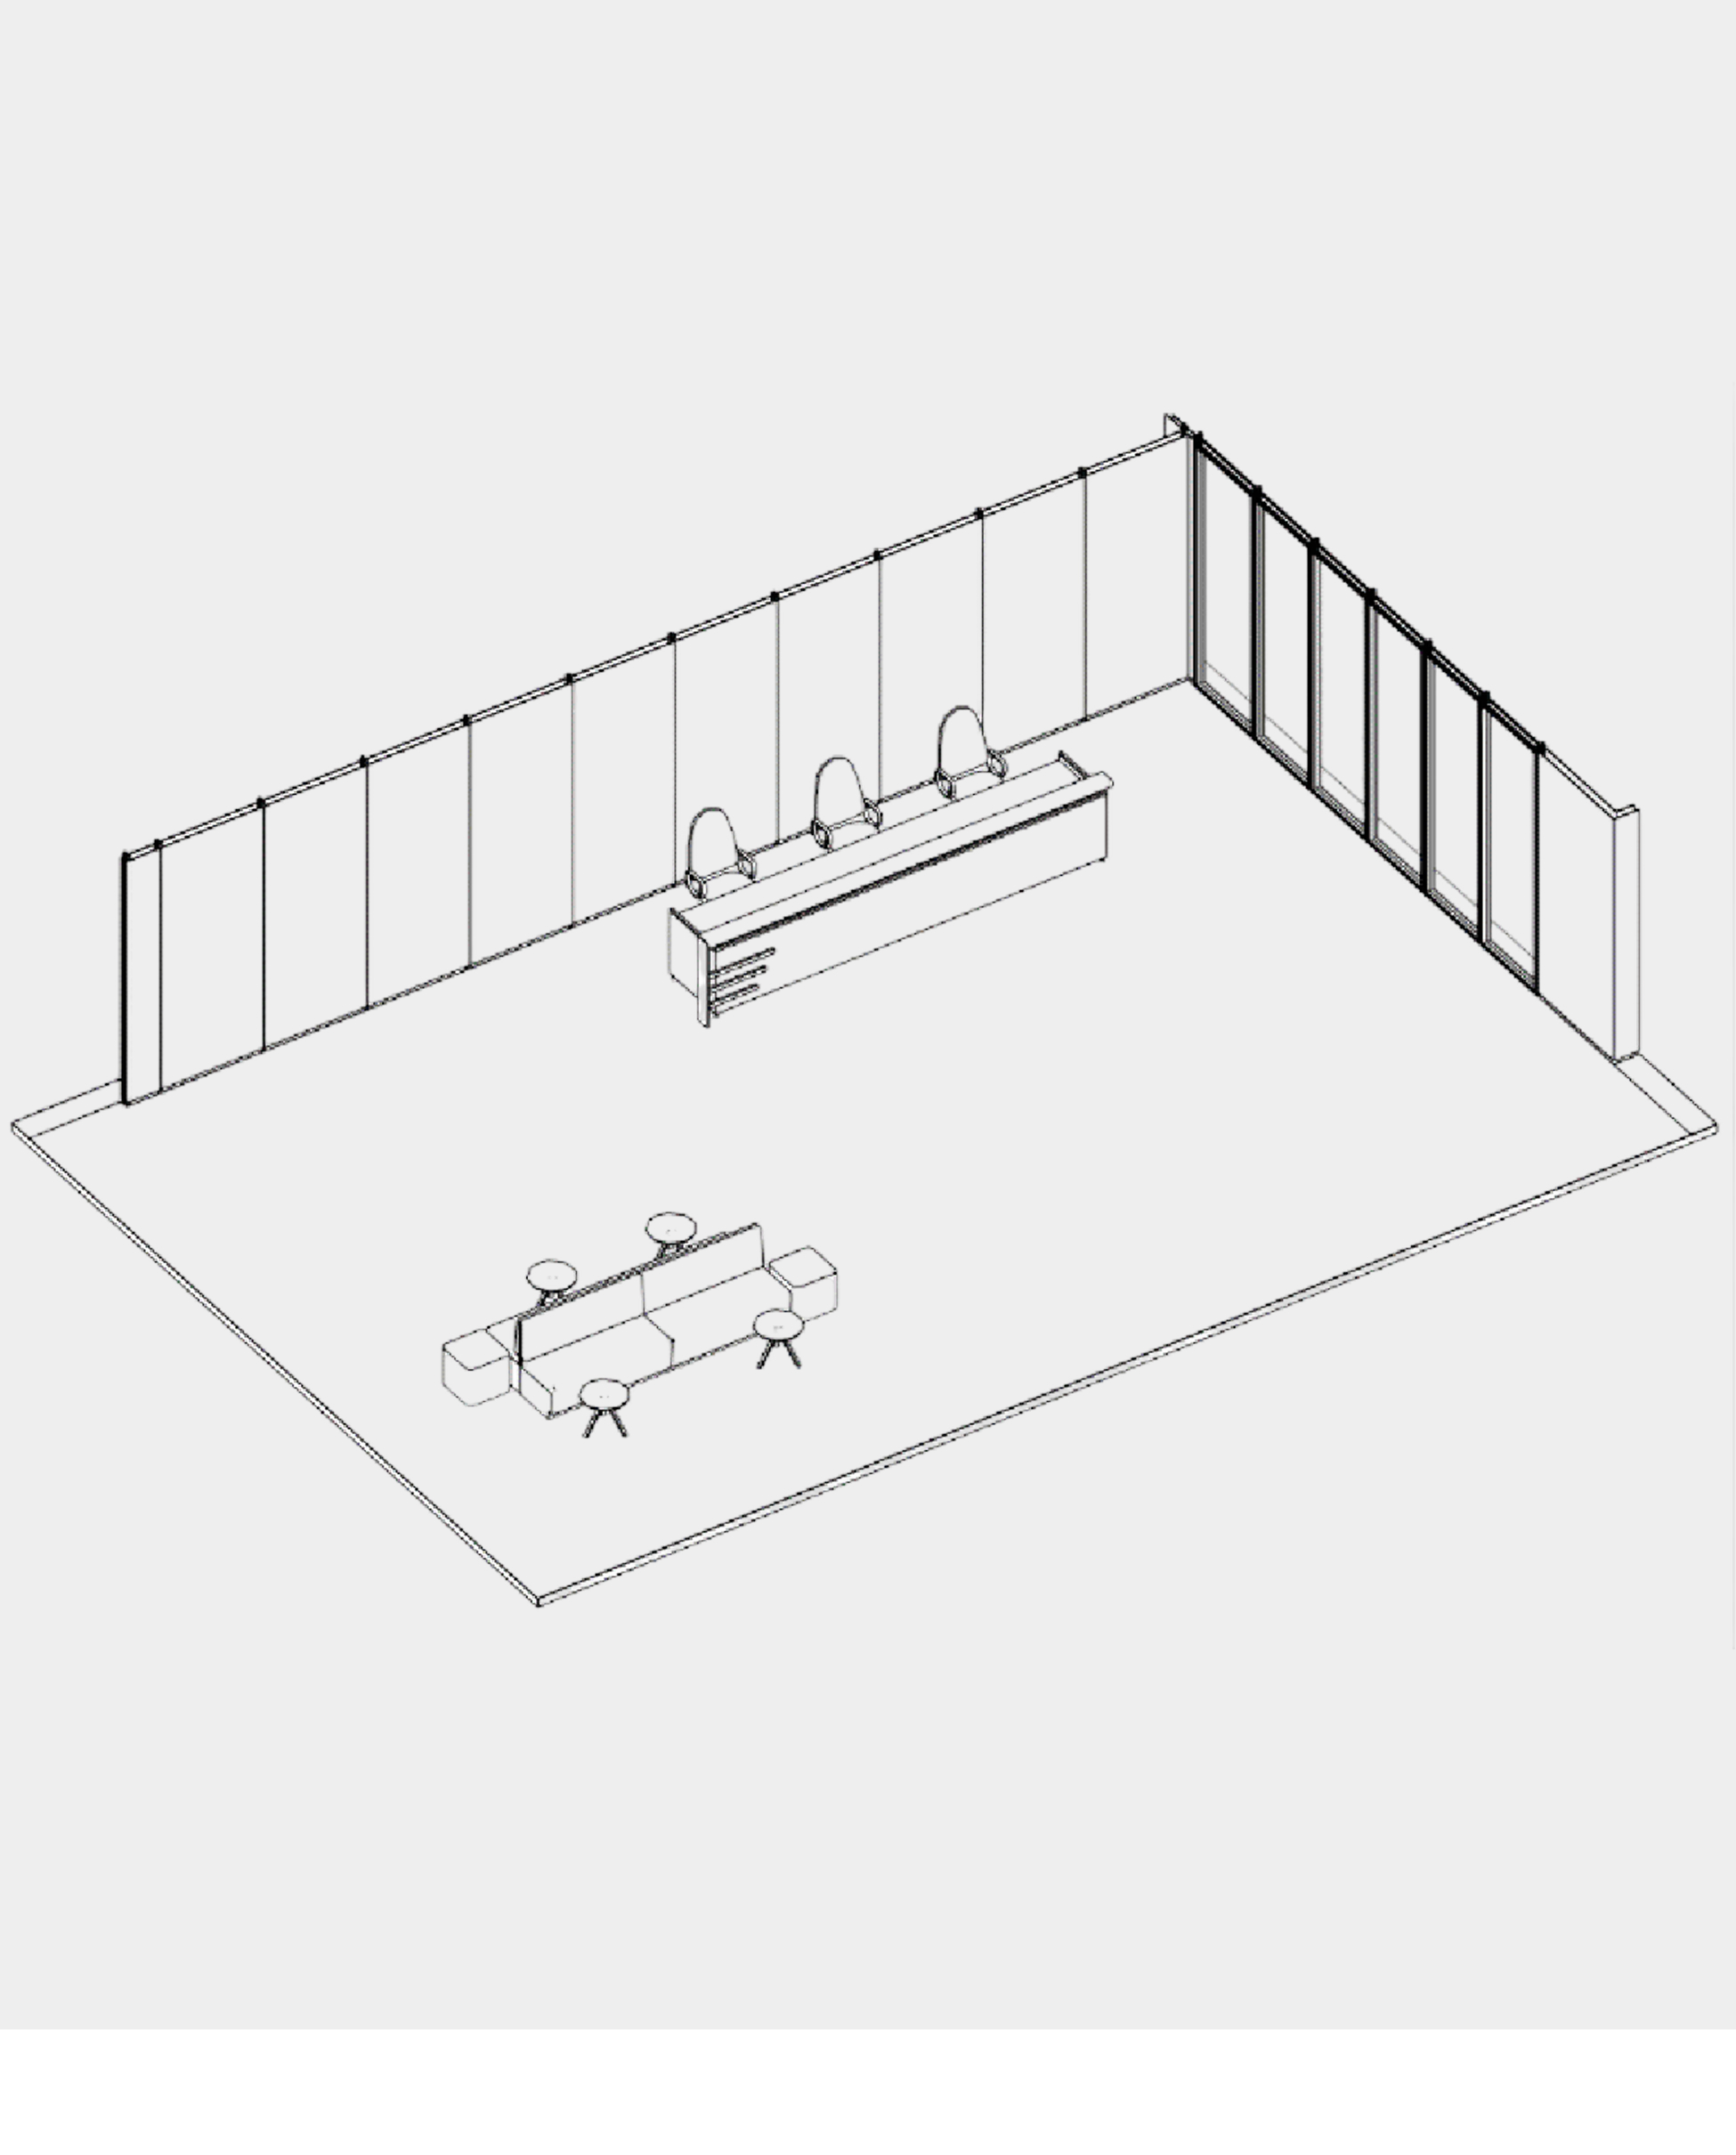
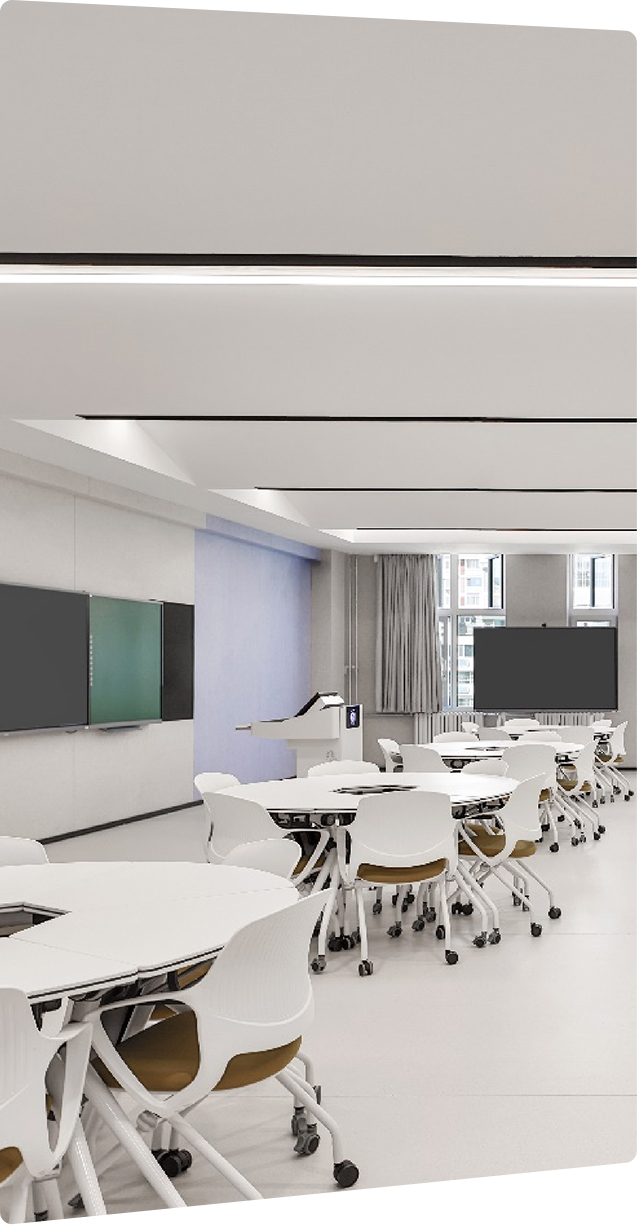
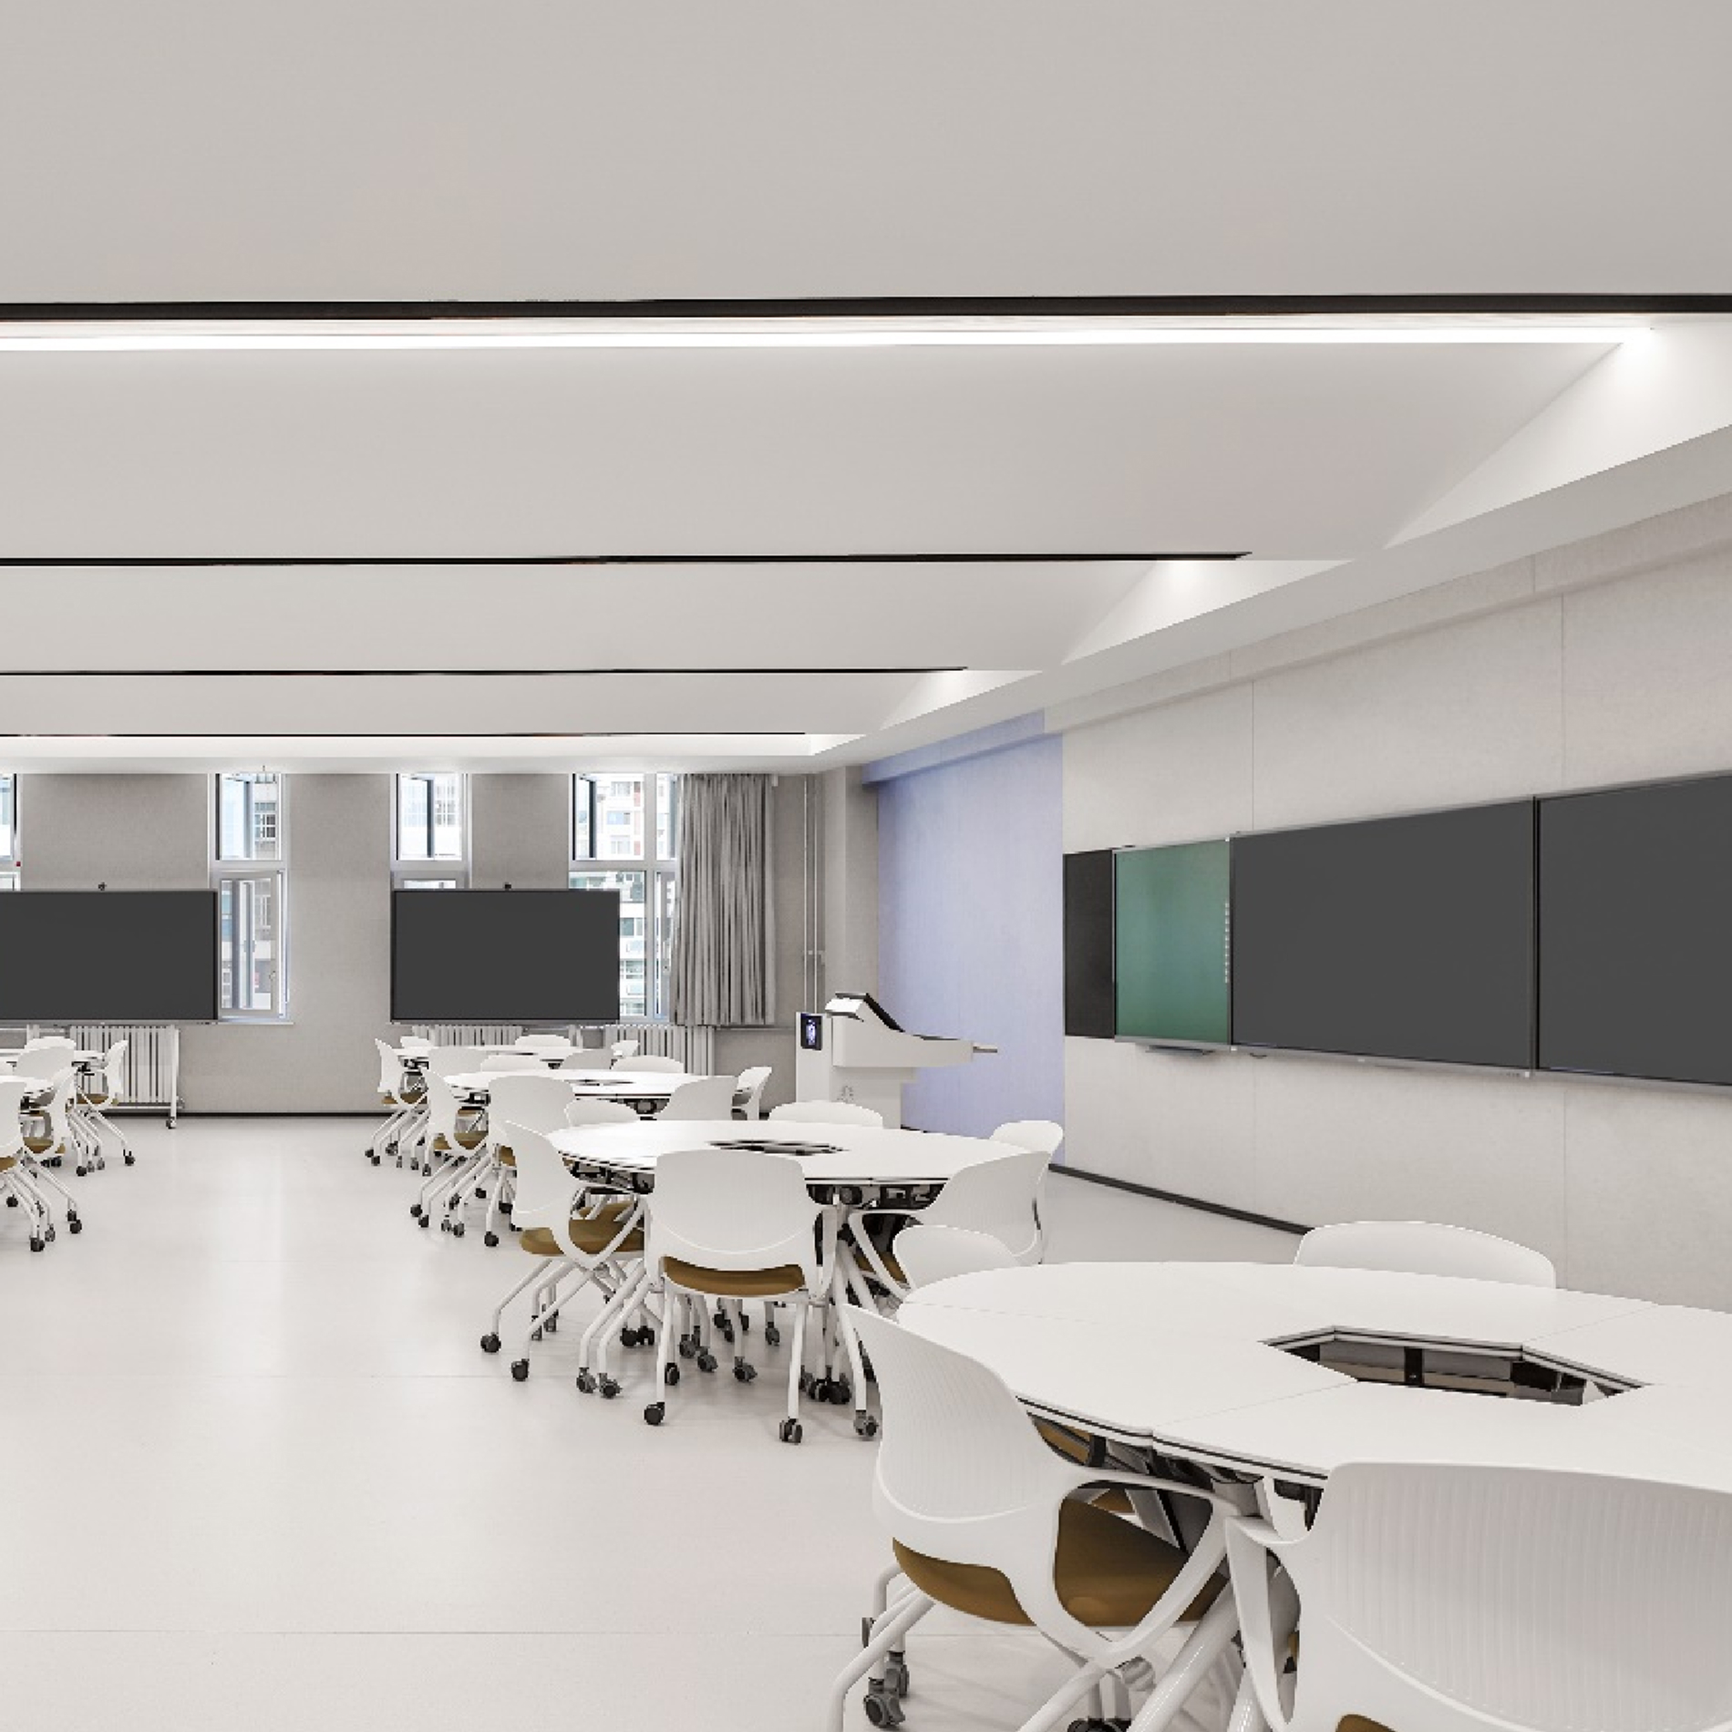
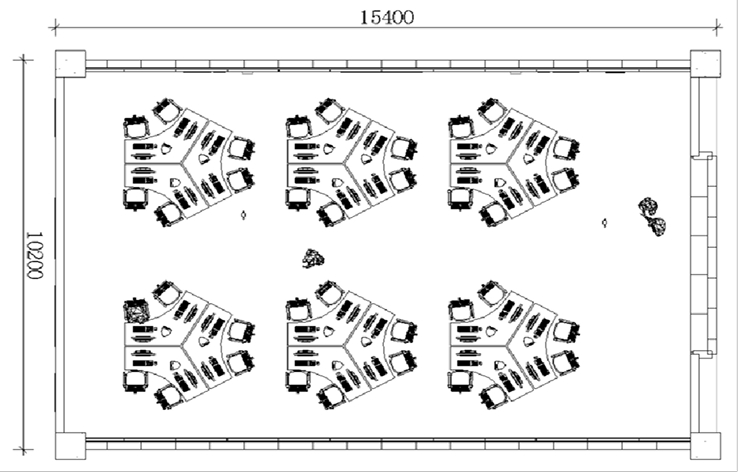
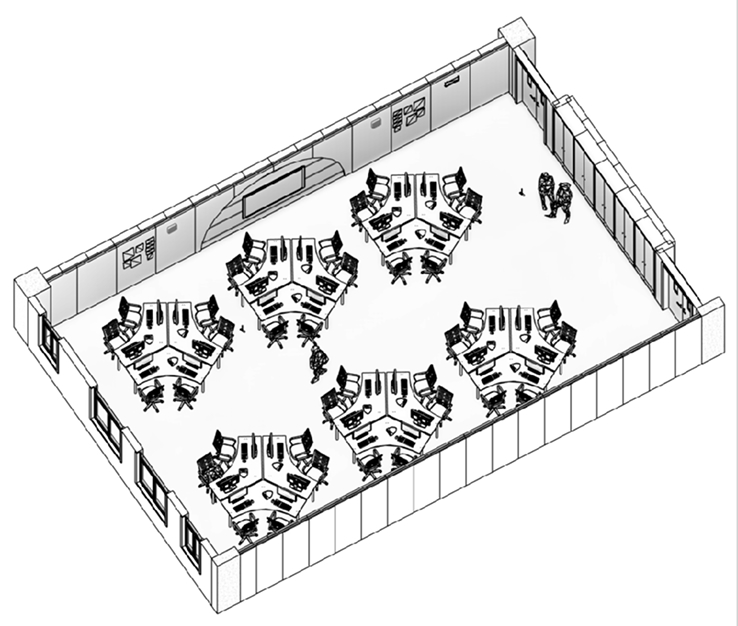
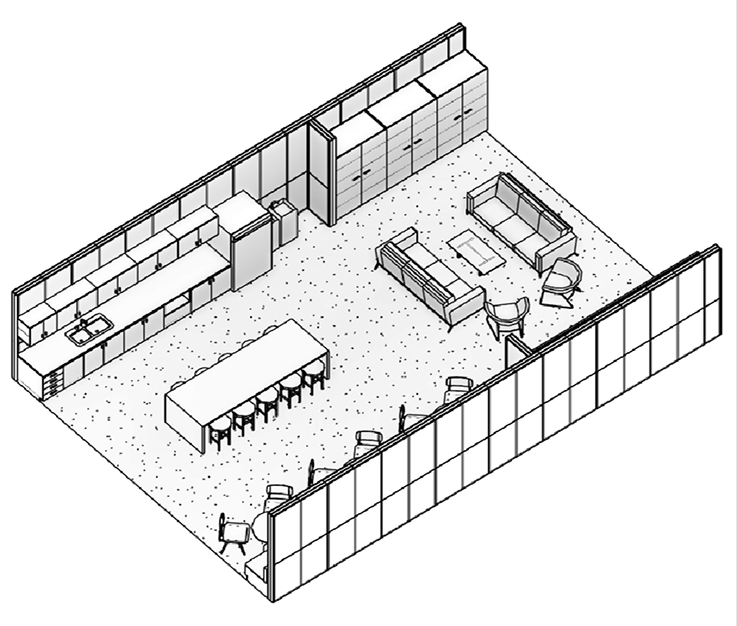
Occupancy: 40 ppl
Area: 15 × 10 m
Clear Height: Subject to design requirements
Ceiling: Mineral wool board, metal panel, aluminum grille
Floor: Vinyl flooring / wood flooring
Partition: Prefabricated partition system
Wall surface: Wood veneer / sintered stone / hard upholstery / acoustic panel
Doors & Windows: Curtains
Furniture & fittings: Lounge furniture
Lighting Fixtures: Naixibei / Guangcan
Air Conditioning: FCU – Carrier, VRV – Daikin / McQuay
Switches: Schneider Series
Fire Protection: Designated Subcontractor
Low-Voltage System: Pickup microphone, built-in speaker, smart teaching large screen, VR glasses, AI sensor, gateway, environment detector
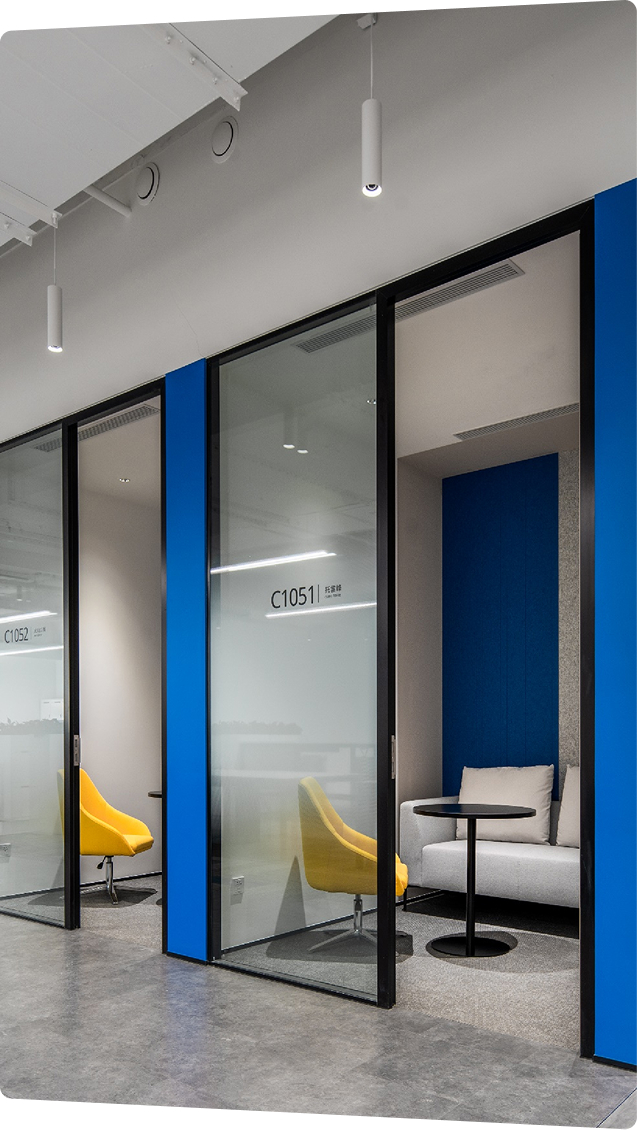
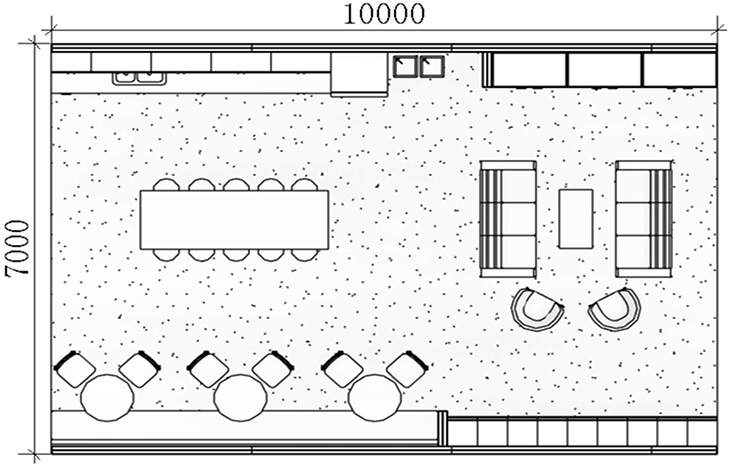
Occupancy: 3-4 ppl
Area: Subject to design requirements
Clear Height: Subject to design requirements
Ceiling: Mineral wool board, metal panel, aluminum grille, exposed ceiling
Floor: Vinyl flooring / wood flooring
Partition: Prefabricated partition system
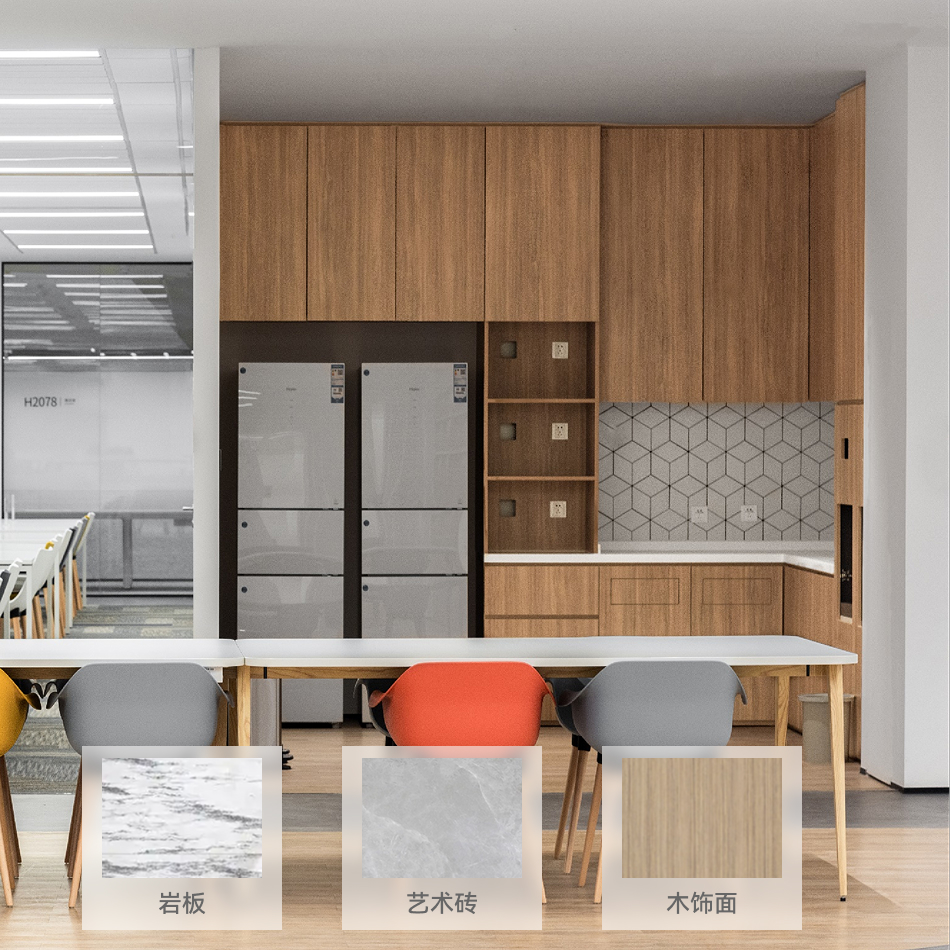
Wall surface: Wood veneer / natural stone / sintered stone / artistic tile
Doors & Windows: Generally open layout
Furniture & fittings: Lounge furniture, potted plants
Lighting Fixtures: Naixibei / Guangcan
Air Conditioning: FCU – Carrier, VRV – Daikin / McQuay
Switches: Schneider Series
Fire Protection: Designated Subcontractor
Low-Voltage System: Motion sensor, outlets subject to design requirements
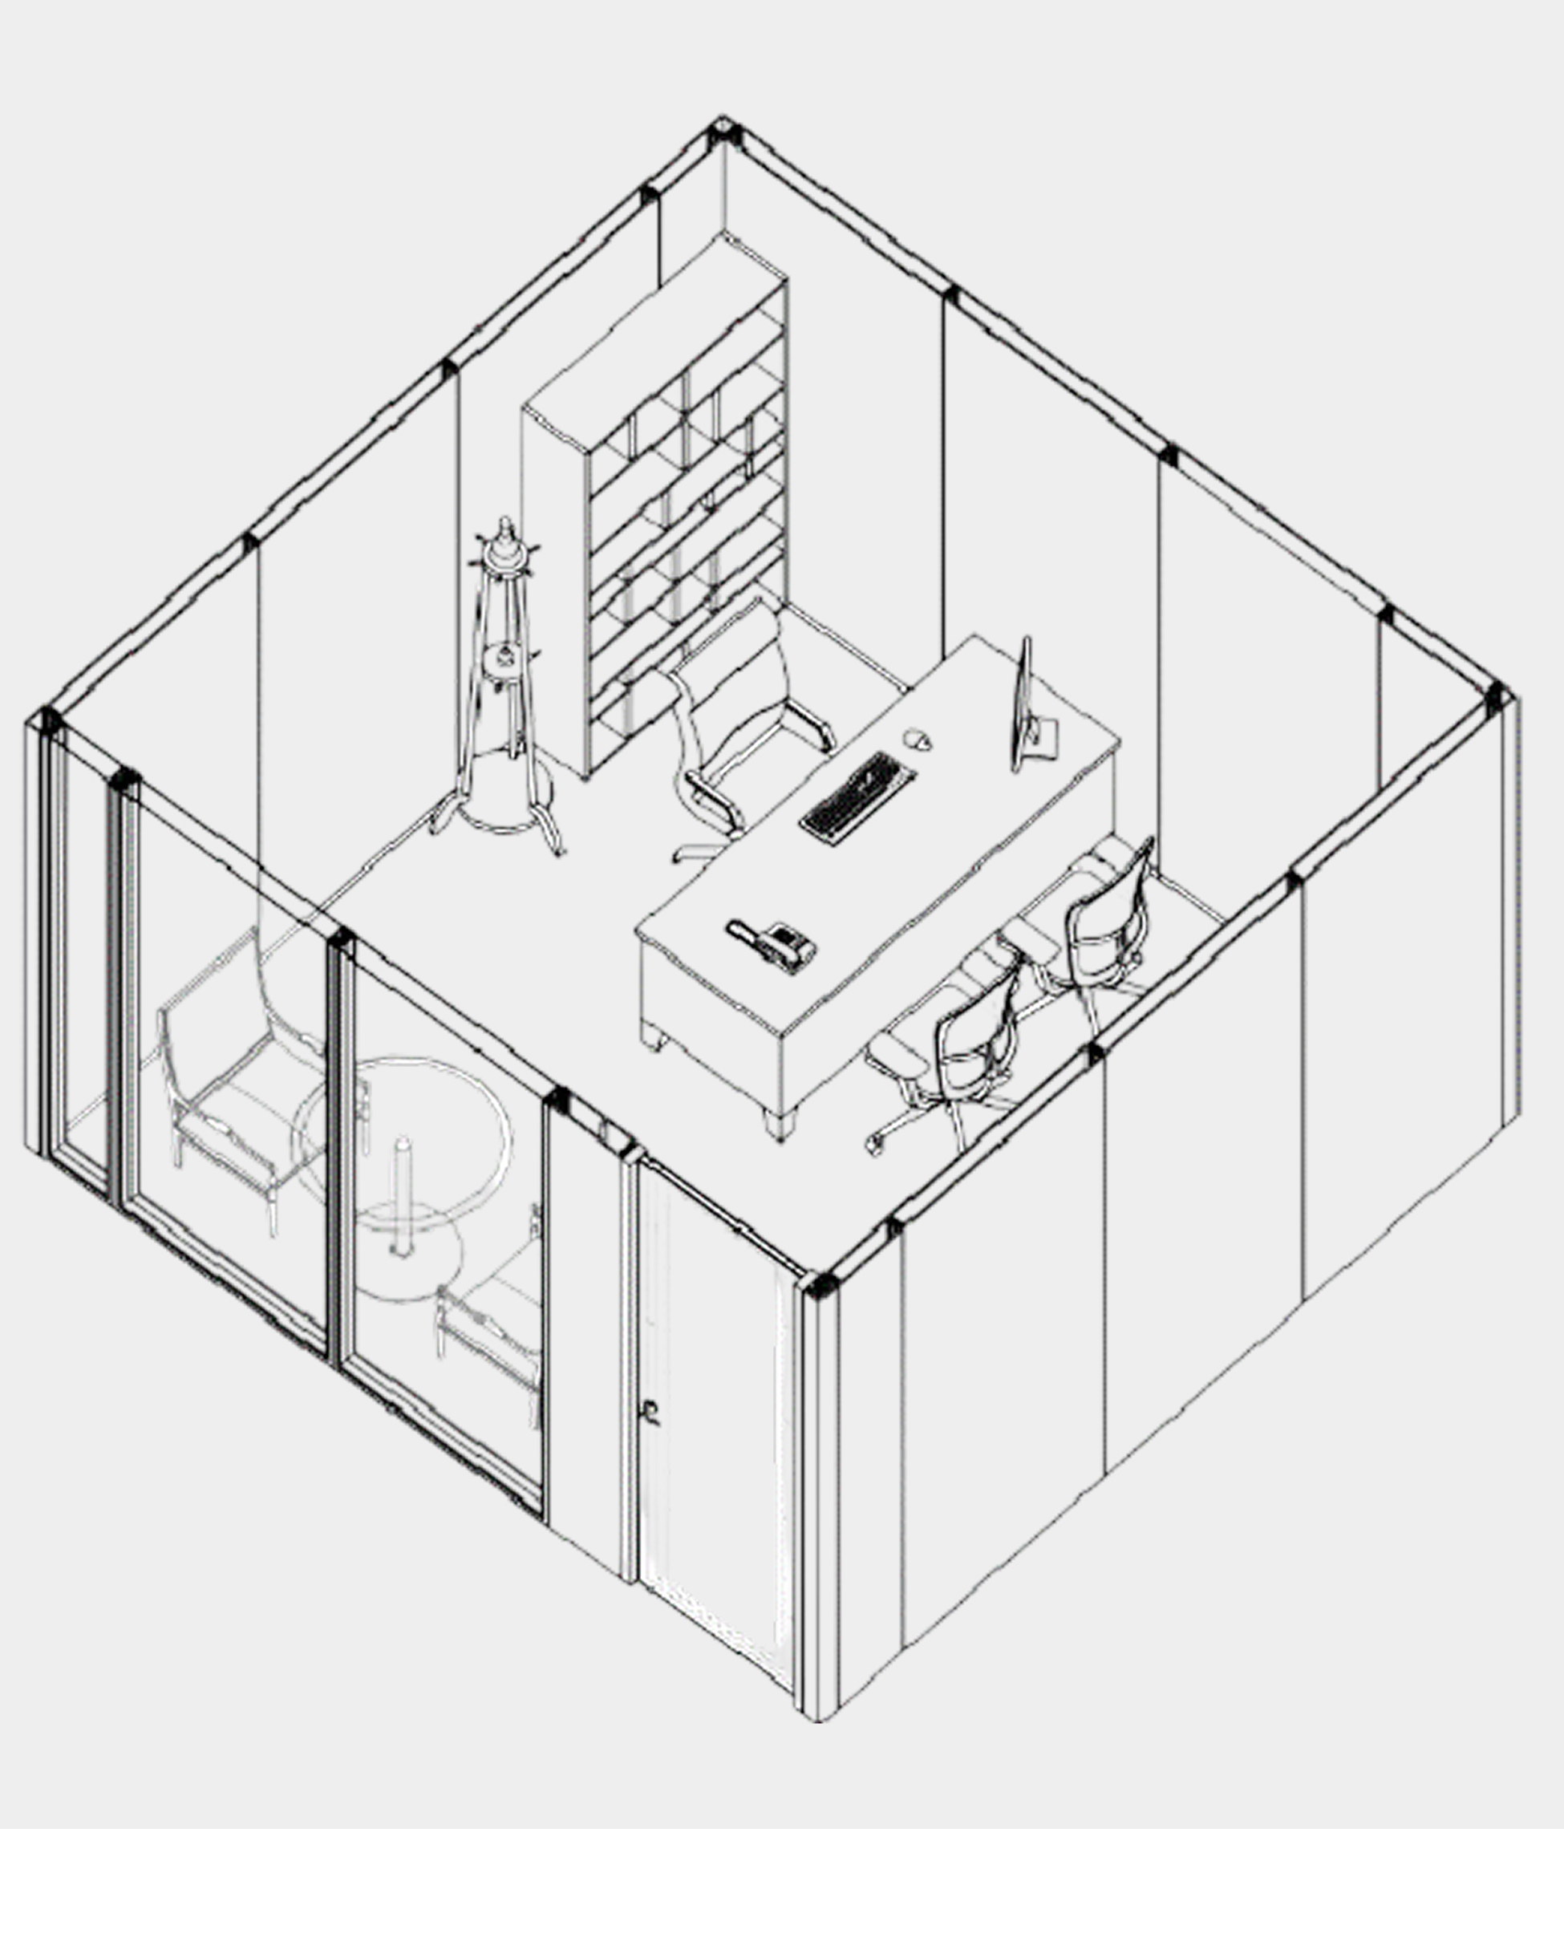
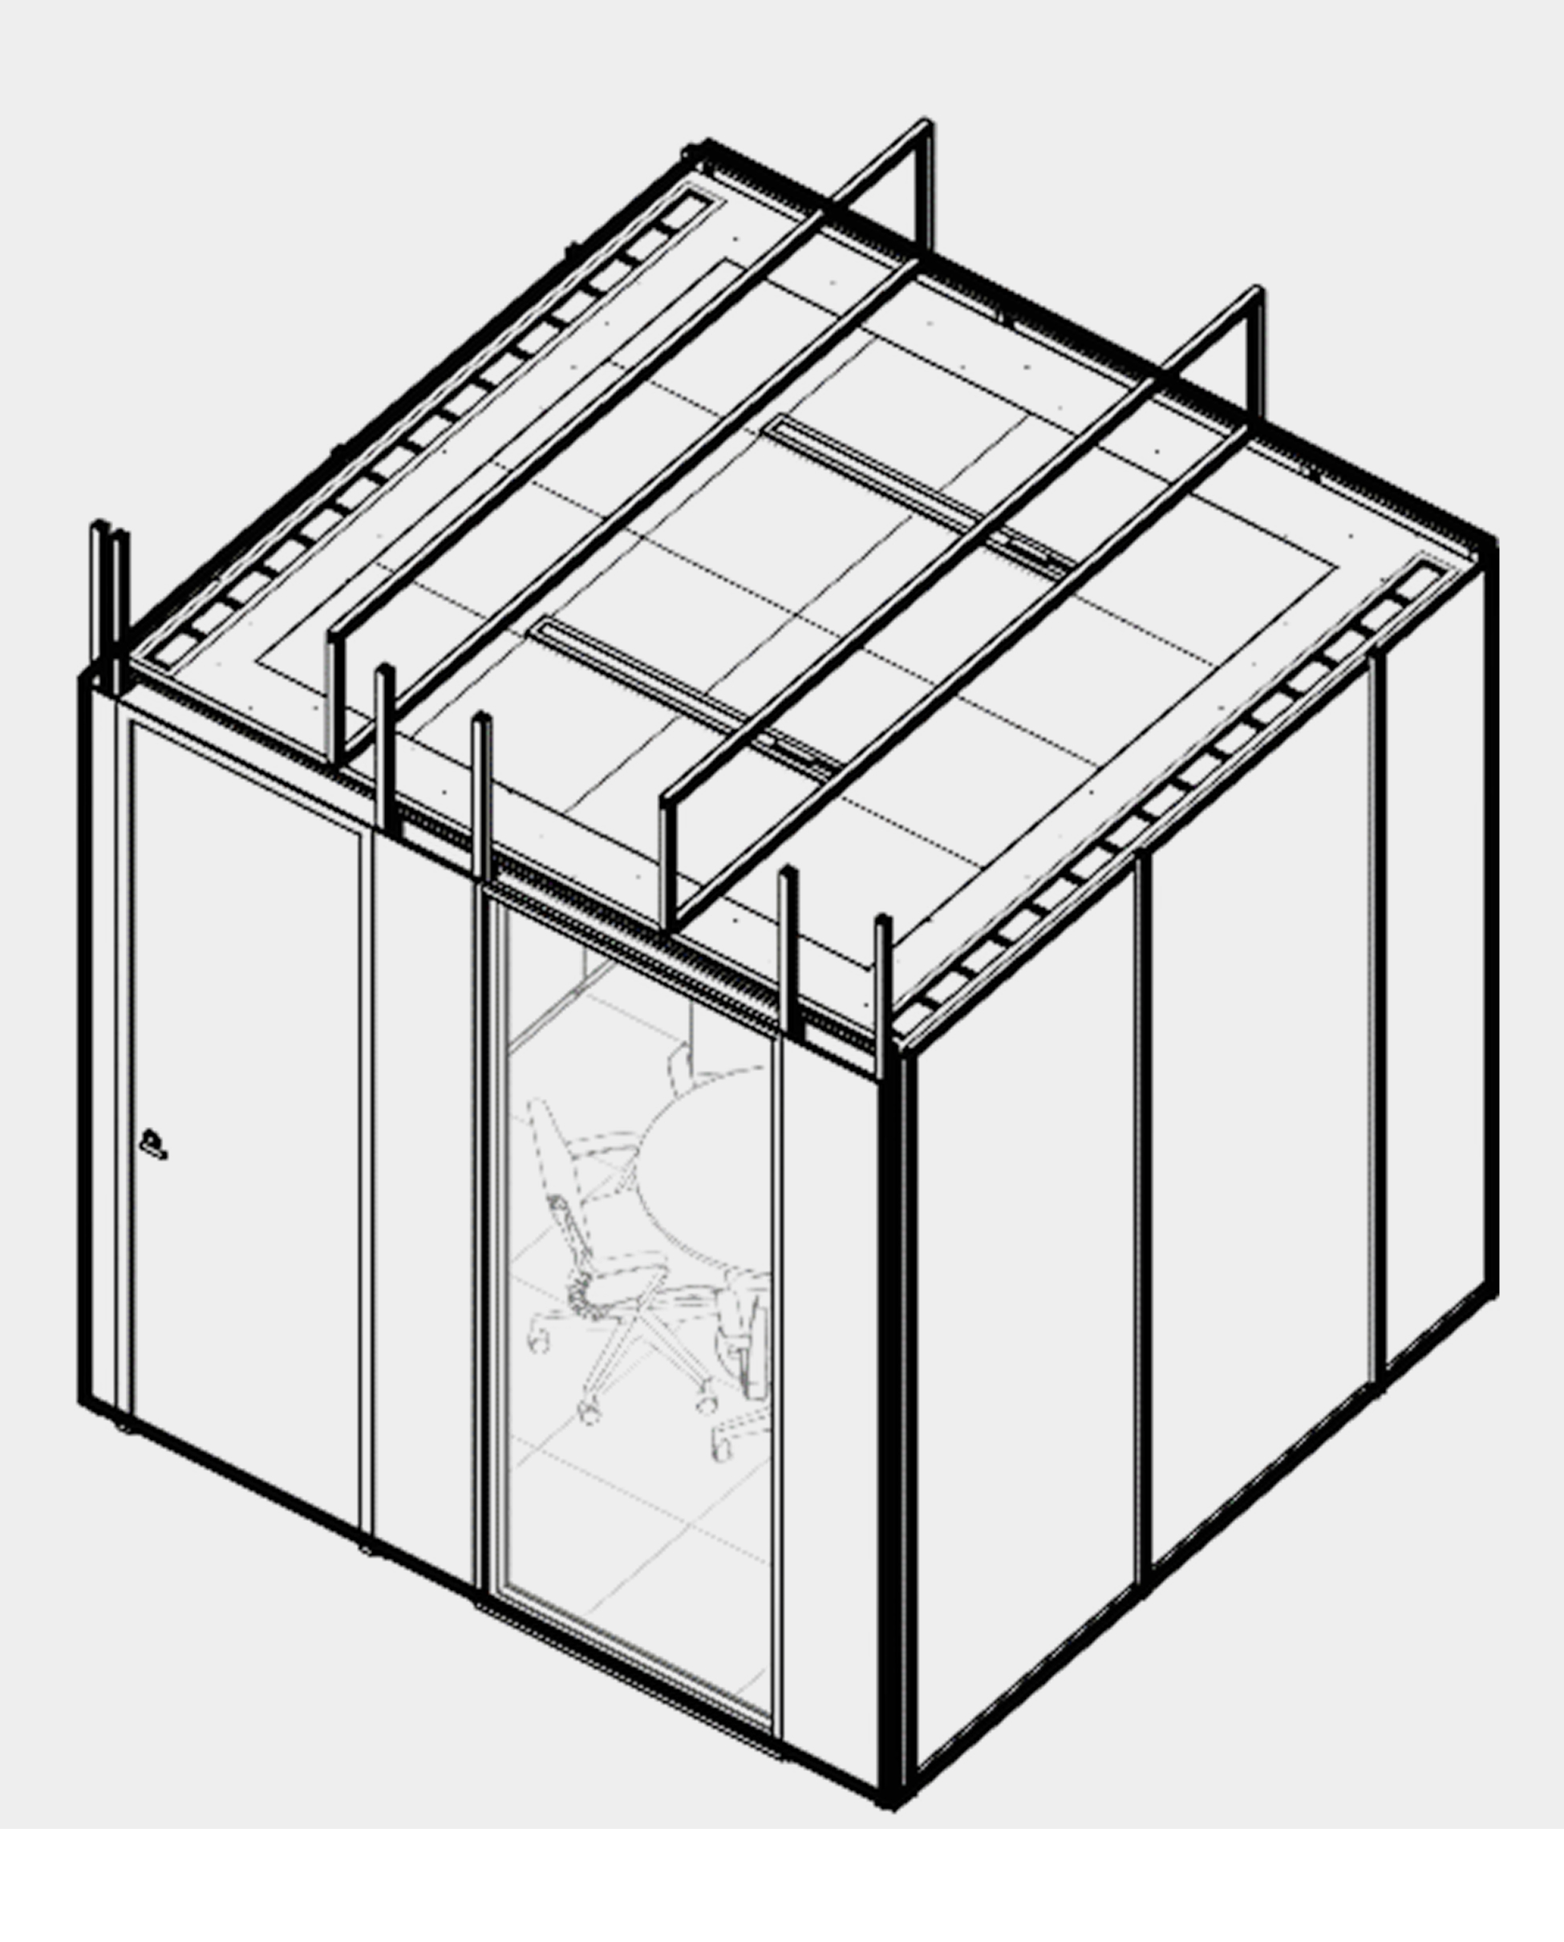
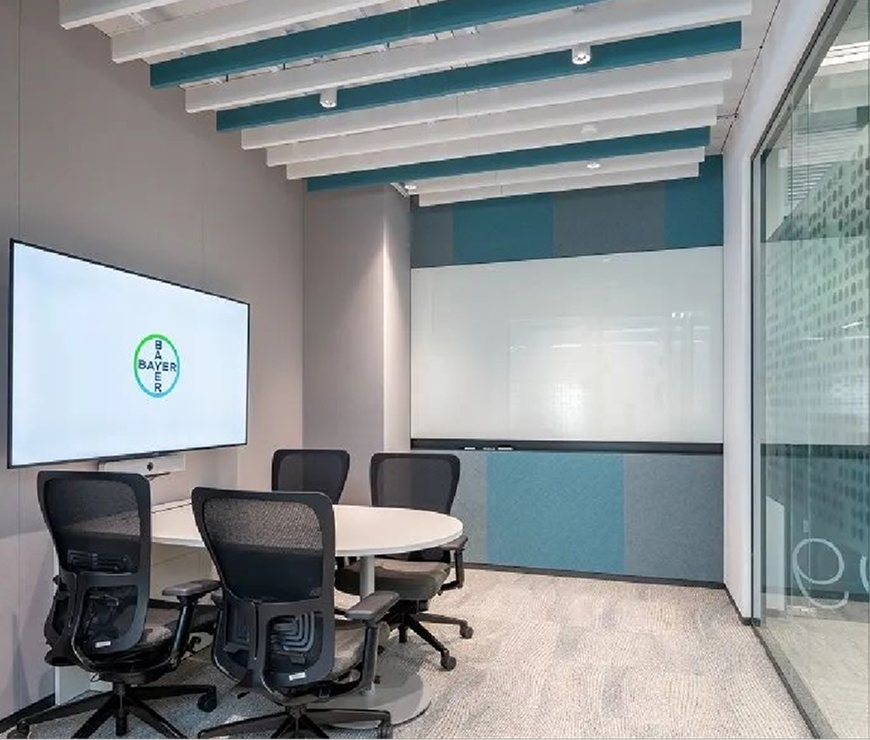
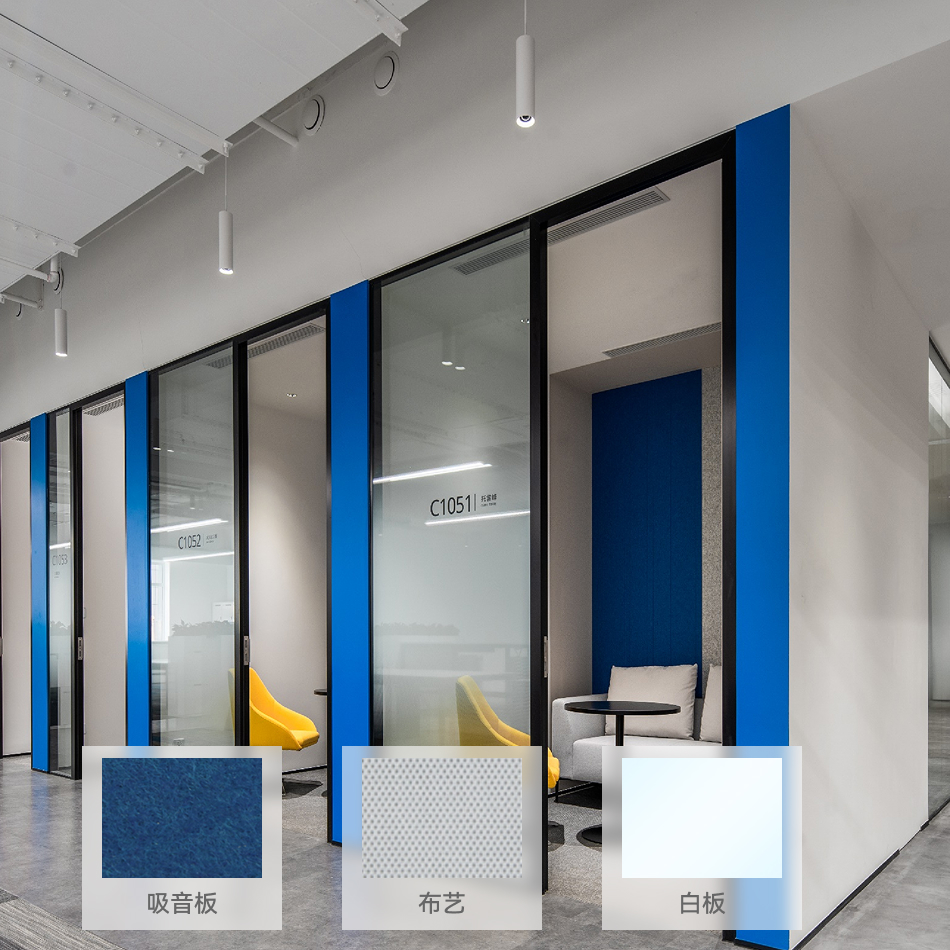
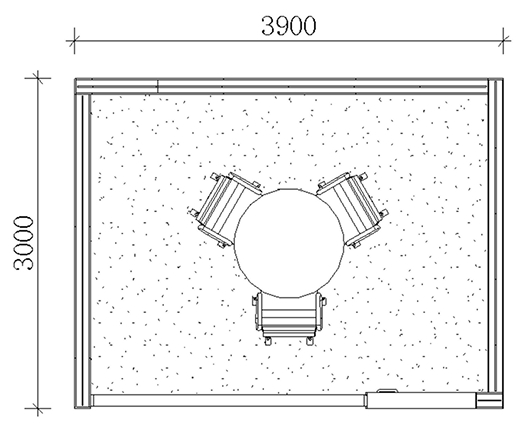
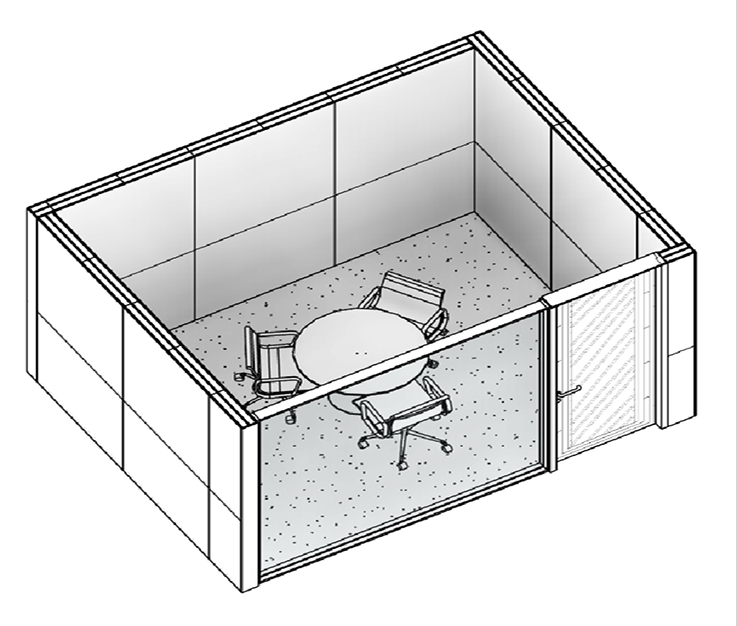
Occupancy: 3–4 ppl
Dimension: 3900×3000mm
Clear Height: 2400–3000mm
Ceiling: Mineral wool board, metal panel, aluminum grille, exposed ceiling
Floor: Carpet
Partition: Prefabricated partition system
Wall surface: Wood veneer /whiteboard/acoustic panel /soft & hard upholstery
Doors & Windows: Wooden door /glass door /system glass partition
Furniture & fittings: Lounge furniture, curtain, window film
Lighting Fixtures: Naixibei / Guangcan
Air Conditioning: FCU – Carrier, VRV – Daikin / McQuay
Switches: Schneider Series
Low-Voltage System: Touch All-in-One Panel, Polocom Telephone, iPad, Microphone, Speaker, Camera, Motion Sensor, Strong & Weak Current Interfaces
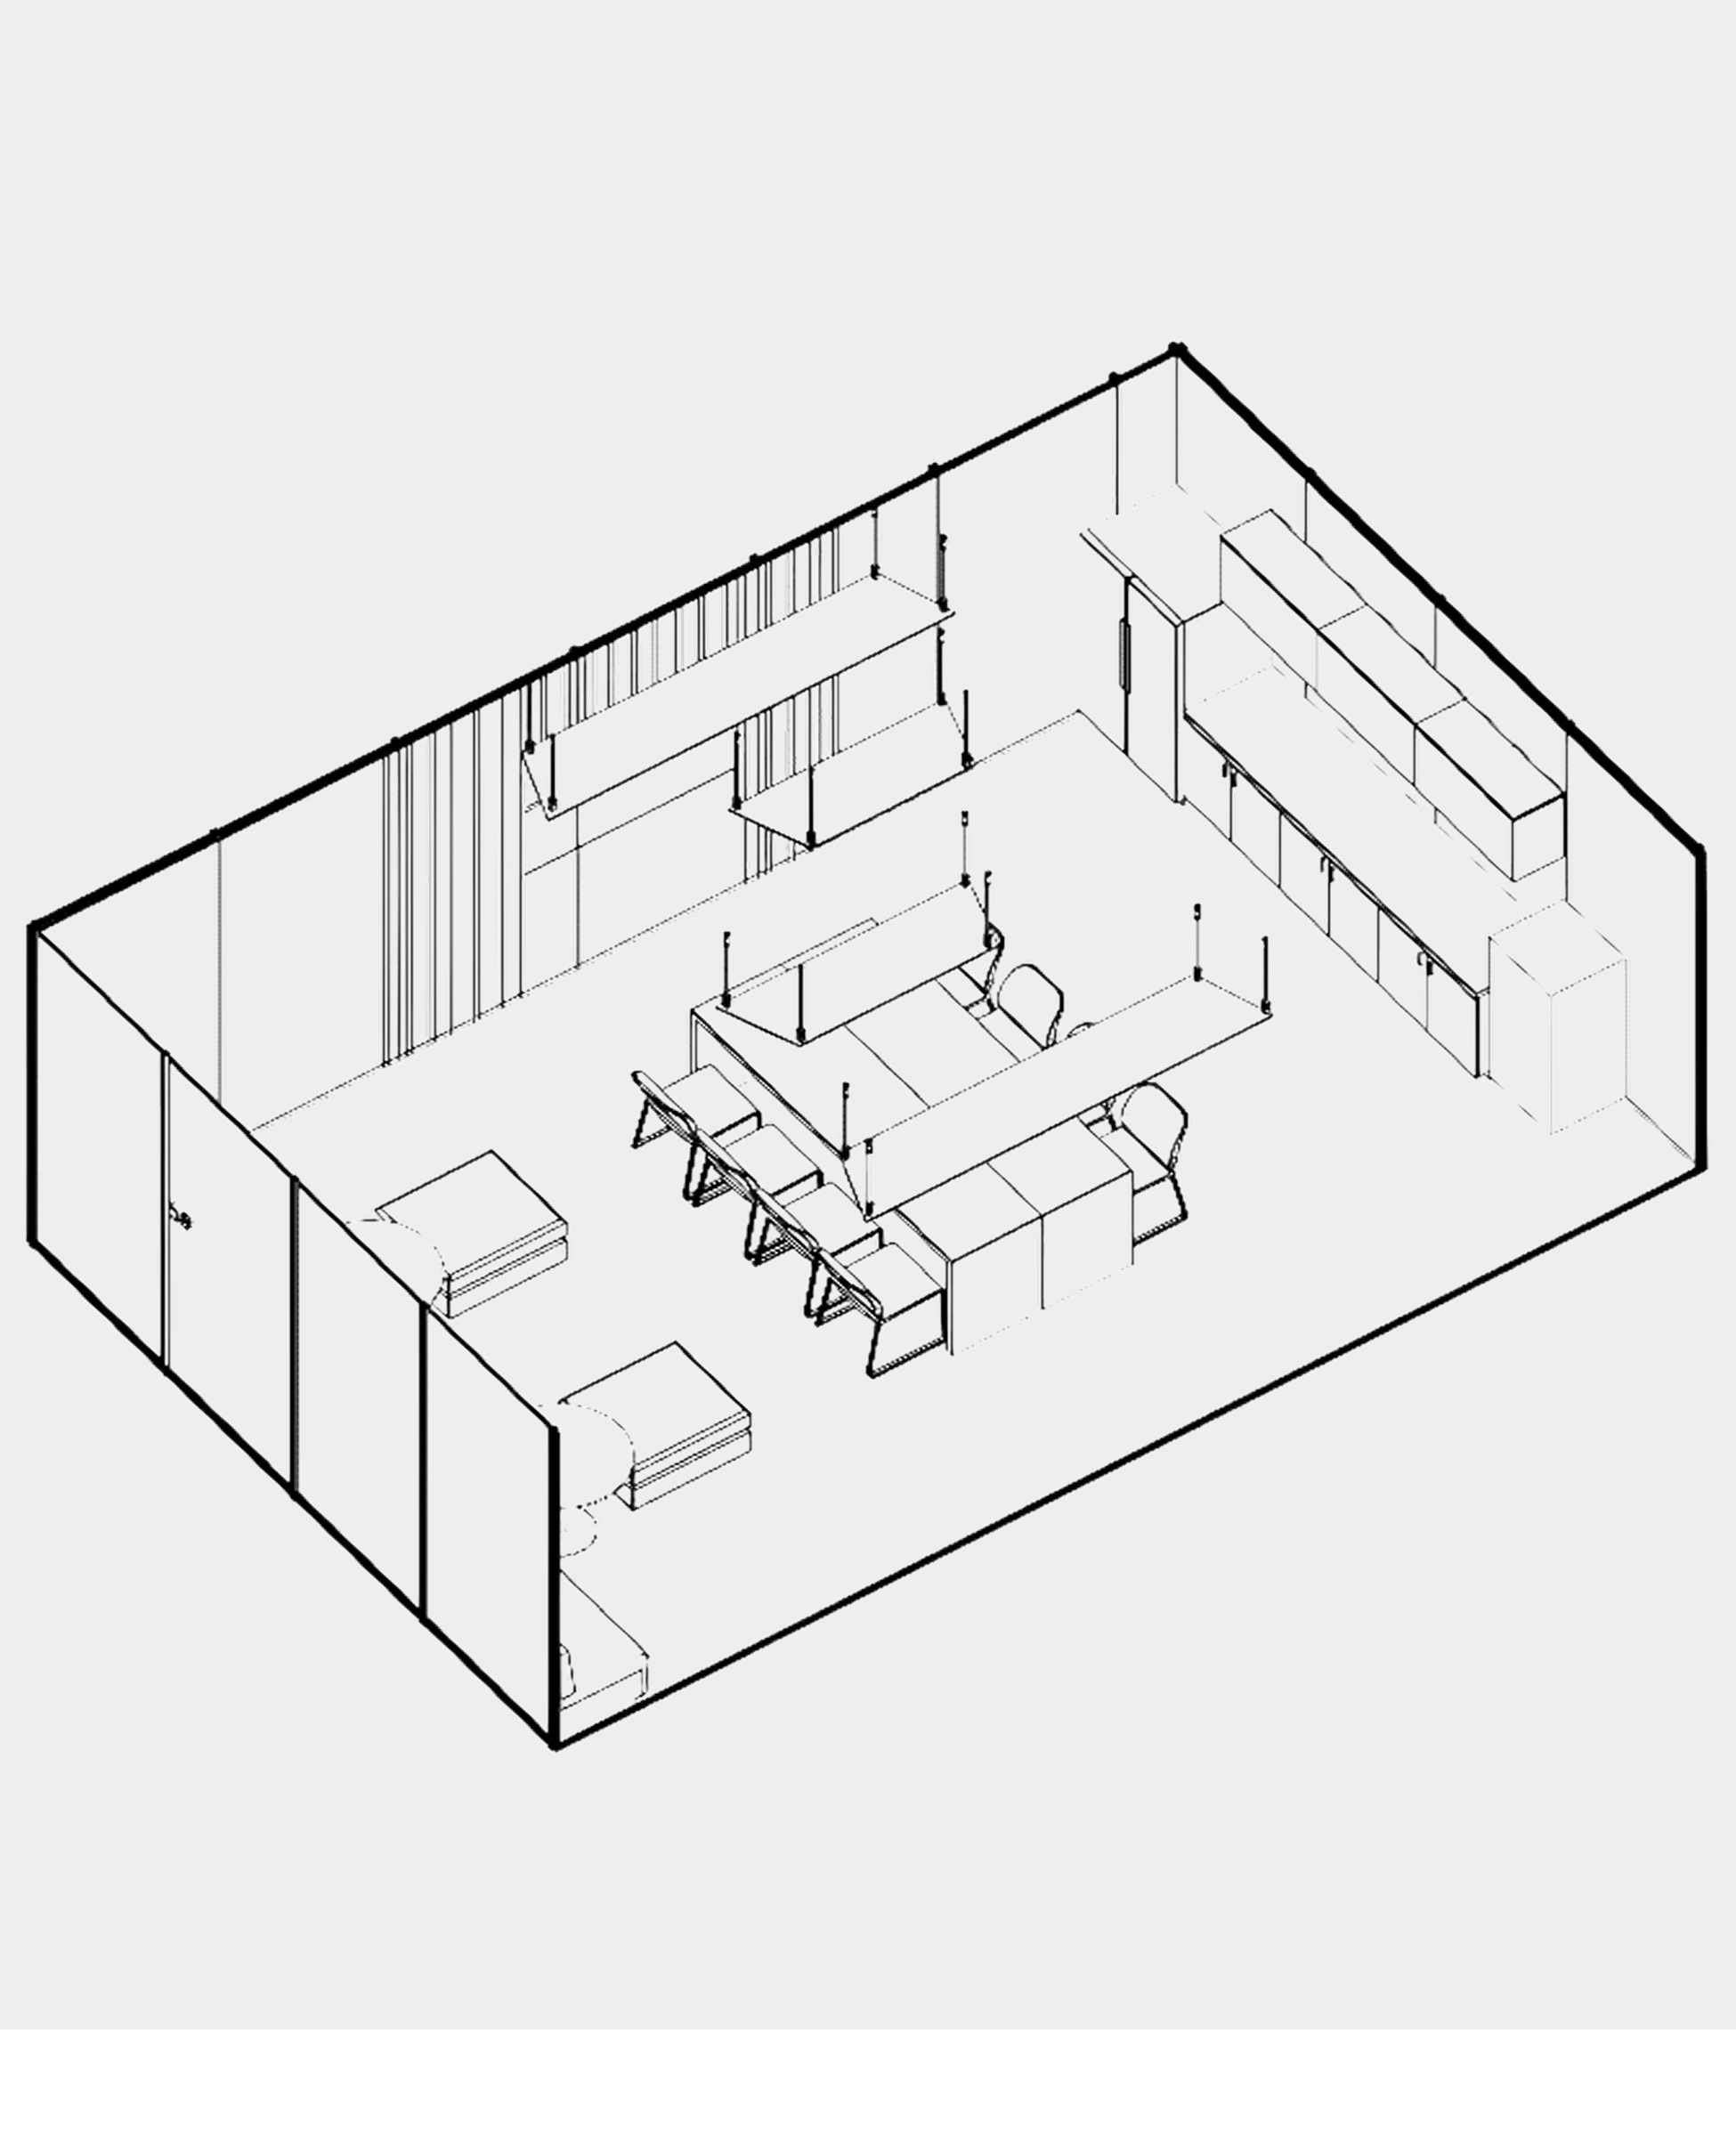
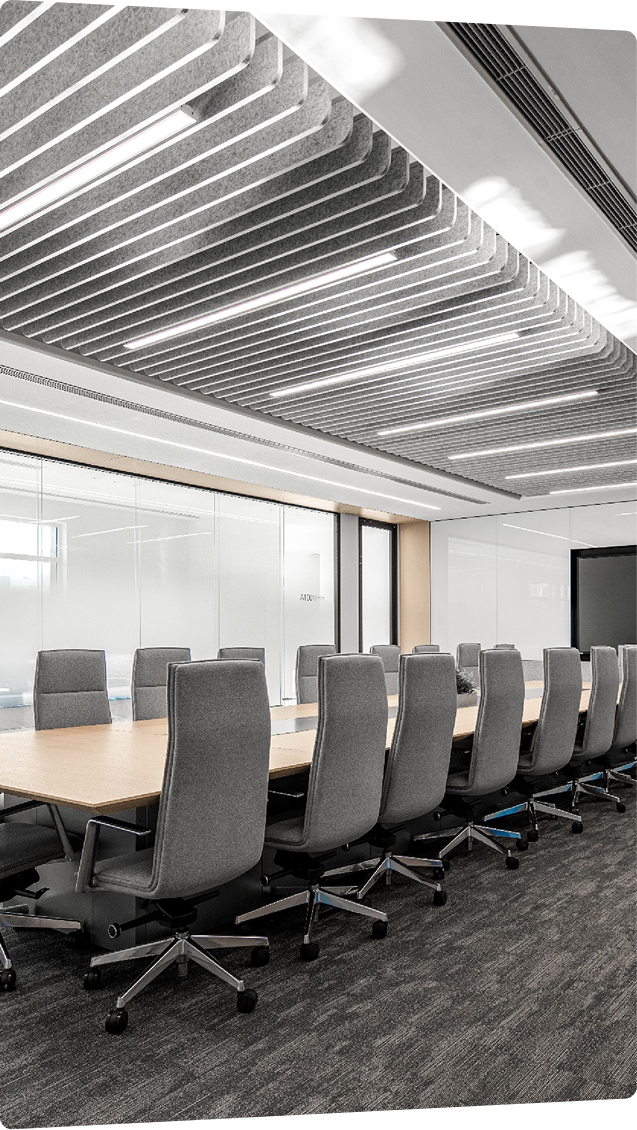
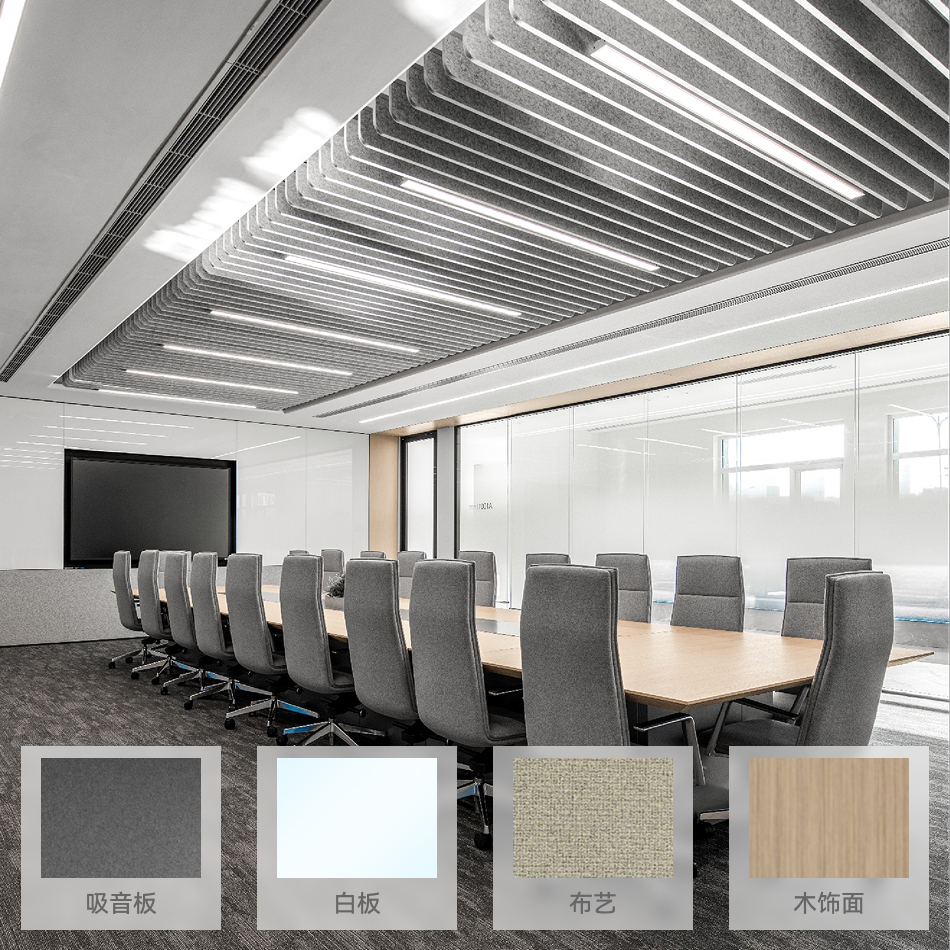
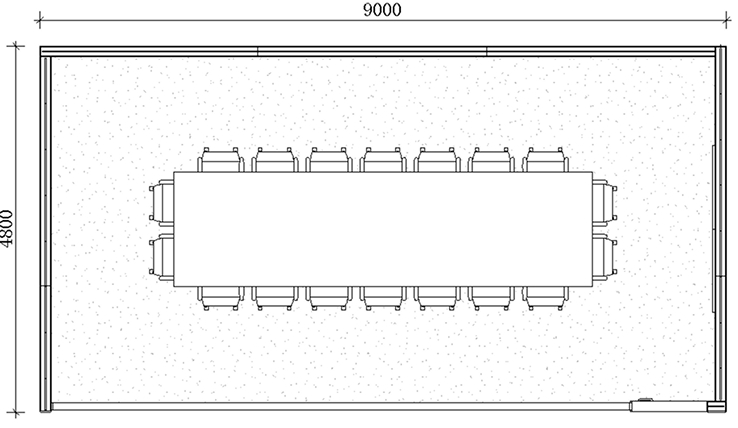
Occupancy: 15–20 persons
Floor Area: 9000 × 4800 millimeters
Net Clear Ceiling Height: 2400 mm to 3000 mm
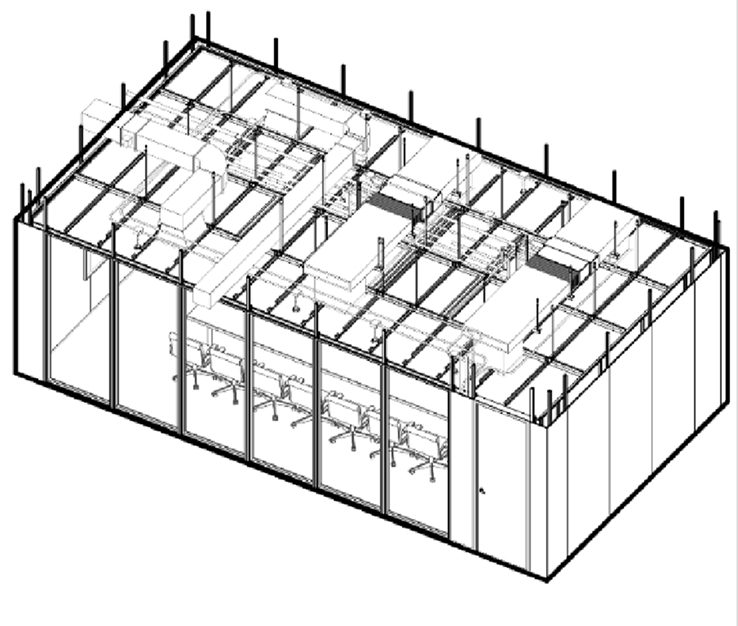
Ceiling: Mineral wool board, metal panel, aluminum grille, exposed ceiling
Floor: Carpet / wood flooring
Partition: Prefabricated partition system
Wall surface: Wood veneer / whiteboard / acoustic panel / stainless steel / natural stone / soft & hard wall upholstery
Doors & Windows: Wooden door / glass door / system glass partition
Furniture & Fittings: Conference table, conference chair, window curtain, window film
Lighting Fixtures: Naixibei / Guangcan
Air Conditioning: FCU – Carrier, VRV – Daikin / McQuay
Switches: Schneider AvatarOn Series
Plumbing & Drainage: Designated Subcontractor
Fire Protection: Designated Subcontractor
Electrical Works: Designated Subcontractor
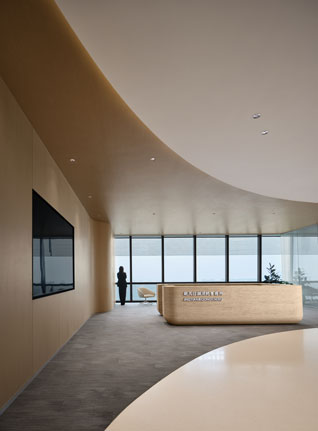
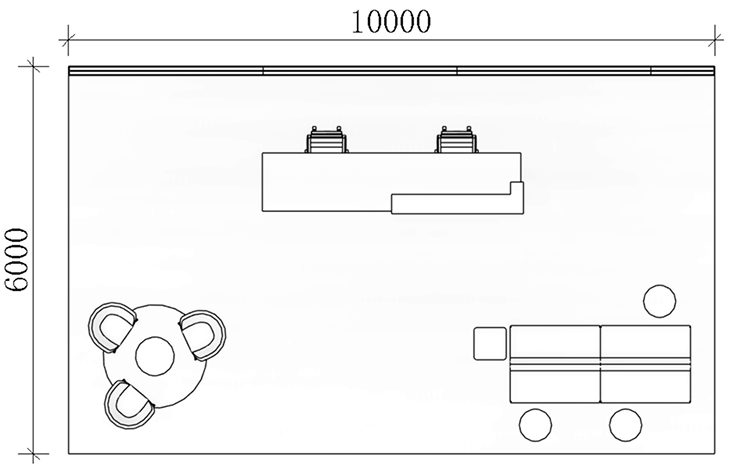
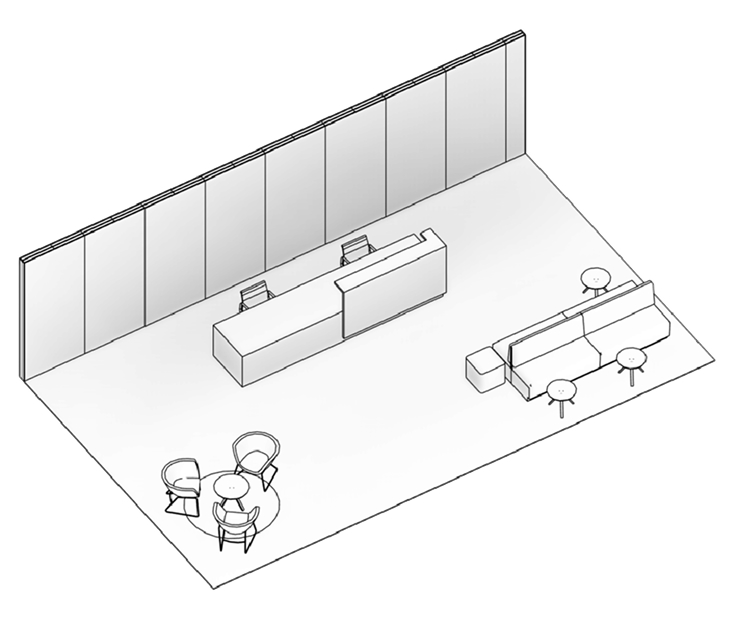
Occupancy: 2 persons (Reception)
Floor Area: As per design
Clear Ceiling Height: As per design
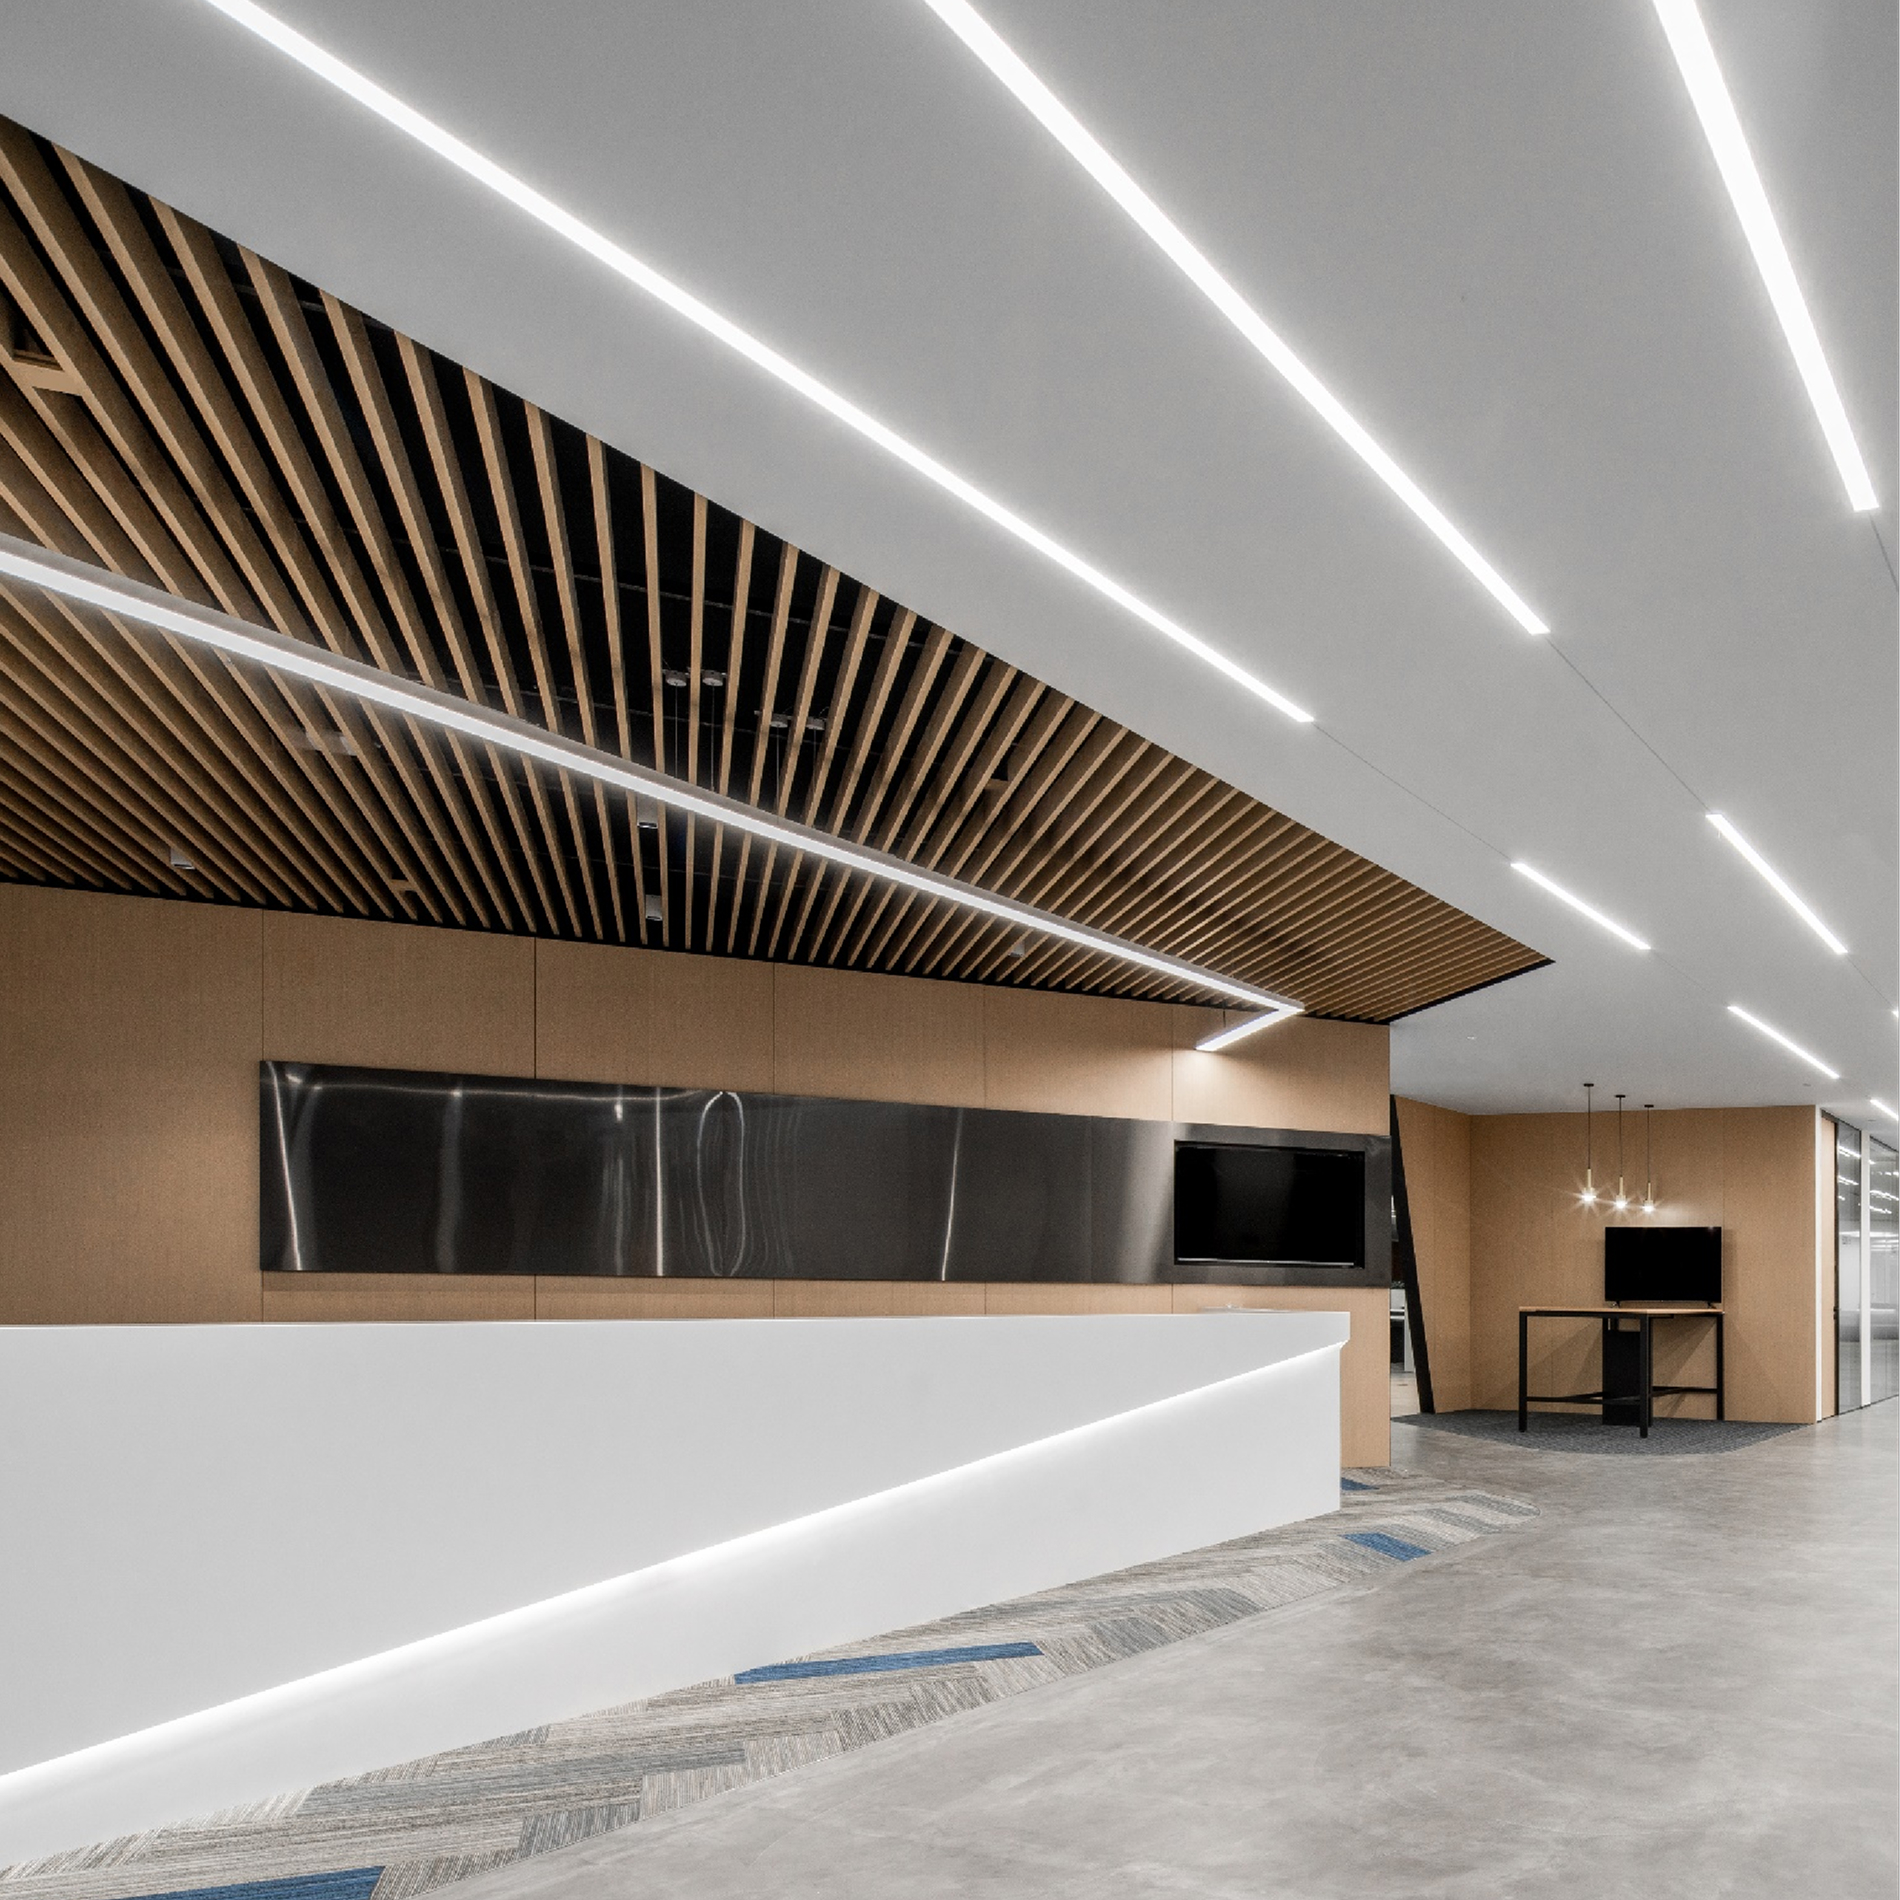
Ceiling: Mineral wool board, metal panel, aluminum grille, exposed ceiling
Floor: Carpet / stone / wood flooring
Partition: Prefabricated partition system
Wall surface: Natural stone / sintered stone / artificial stone / wood veneer / stainless steel
Doors & windows: Open layout
Furniture: Reception counter, office chair, lounge furniture, lighting fixtures, potted plants
Lighting: Naixibei / Guangcan
Air conditioning: FCU-Carrier, VRV-Daikin / McQuay
Switches: Schneider AvatarOn Series
Plumbing & drainage: Designated subcontractor
Fire protection: Designated subcontractor
Electrical: Designated subcontractor
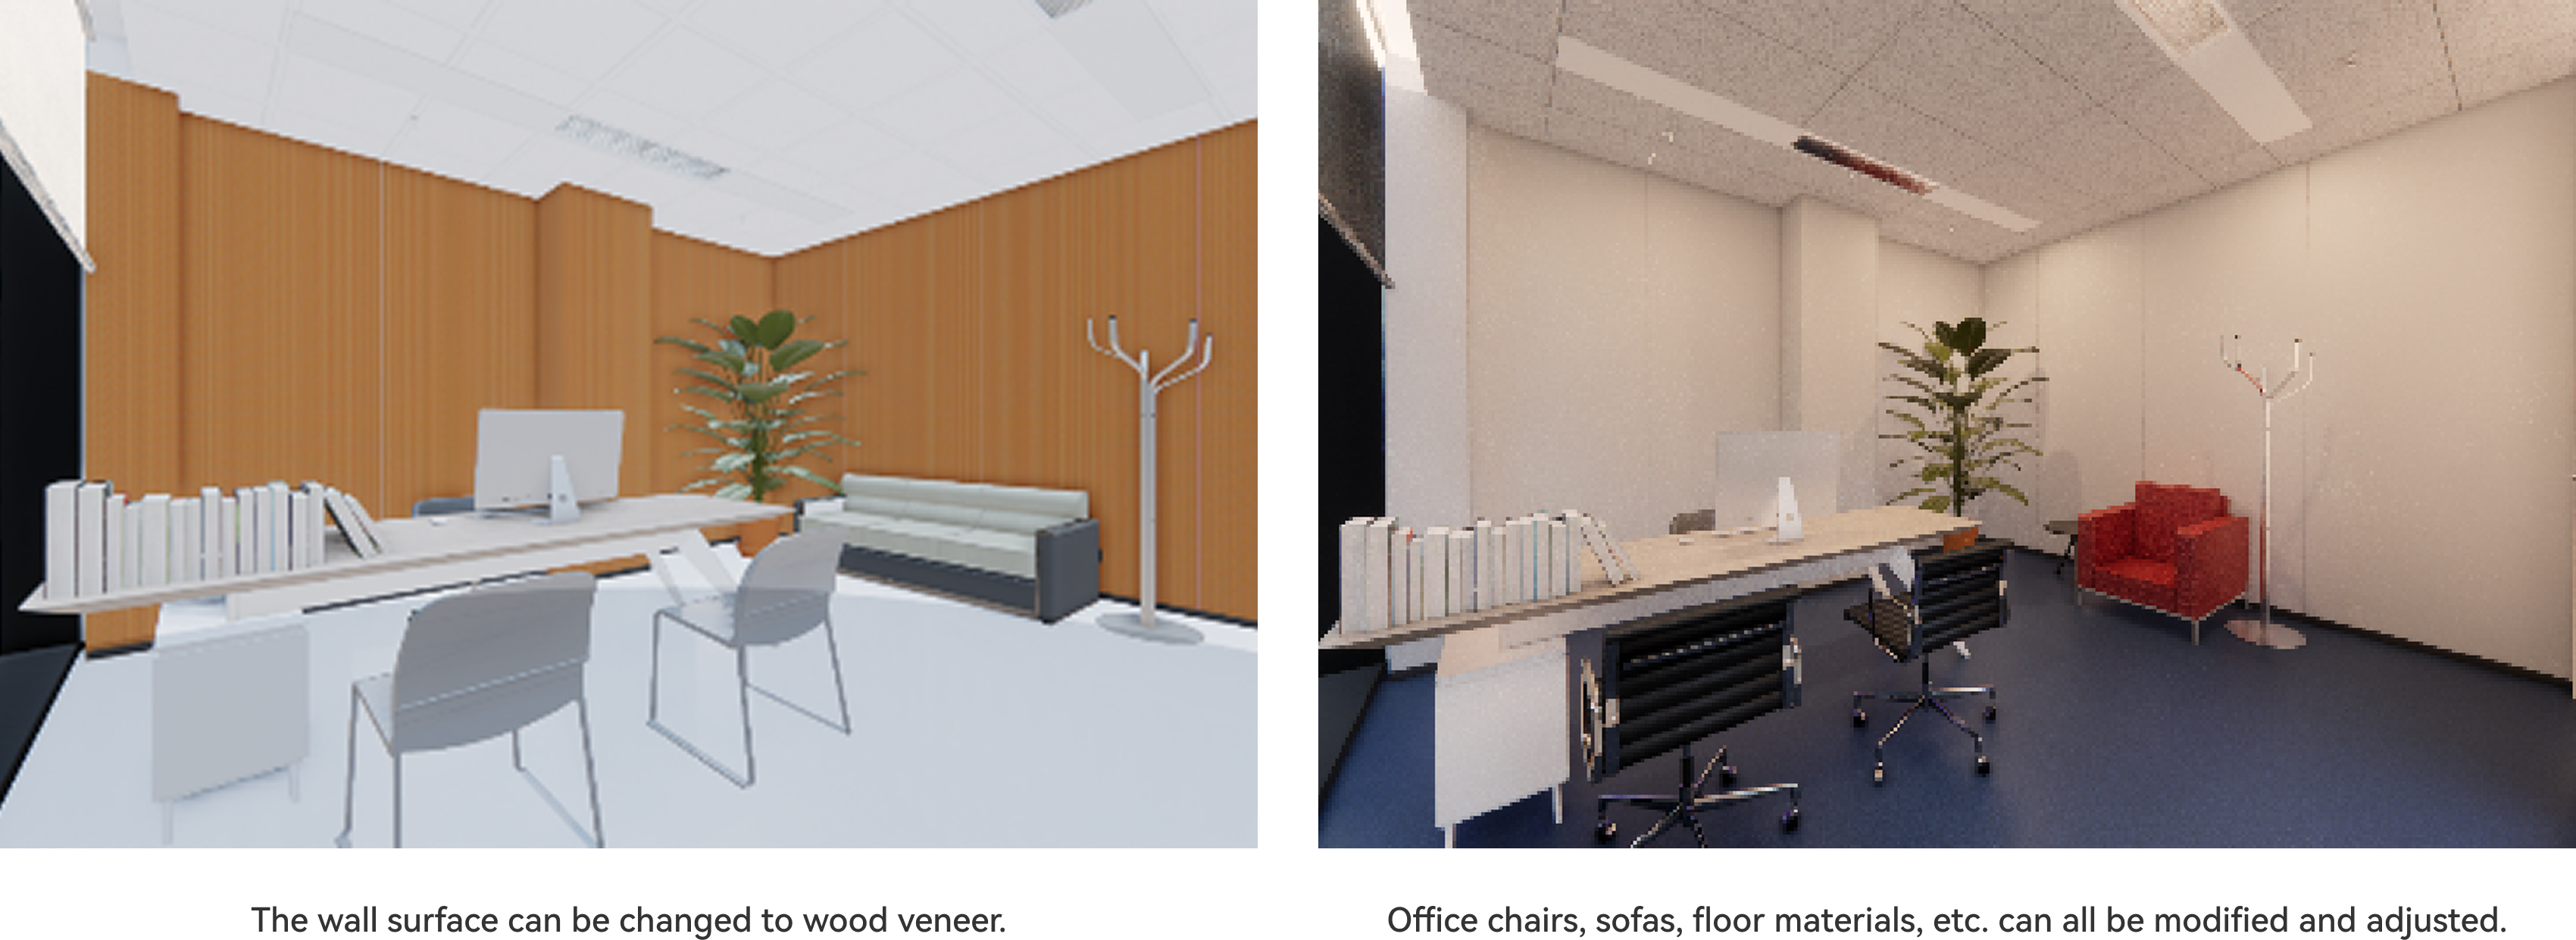
Unlike rigid fixed templates that cannot be modified, genuine PPCG standardized products support lightweight on-demand adjustments: adjustable overall space width and area, surface materials, furniture color schemes, office furniture layout and other dimensional parameters and spatial layouts. While retaining the advantages of cost control and efficient delivery brought by the basic standardized system, they can meet enterprises’ basic personalized demands.
BIM Modular Design, Space Model Selected by Client
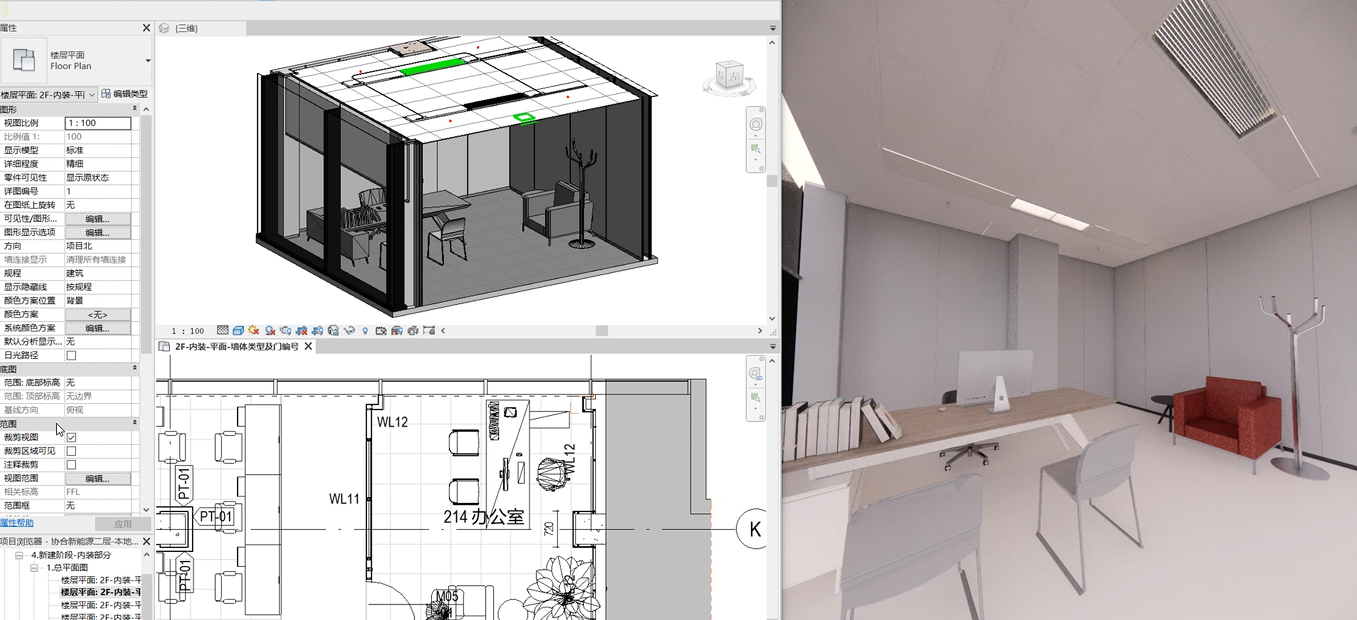
Carry out adjustments to materials, layout and other elements on the BIM platform in accordance with the owner’s requirements.
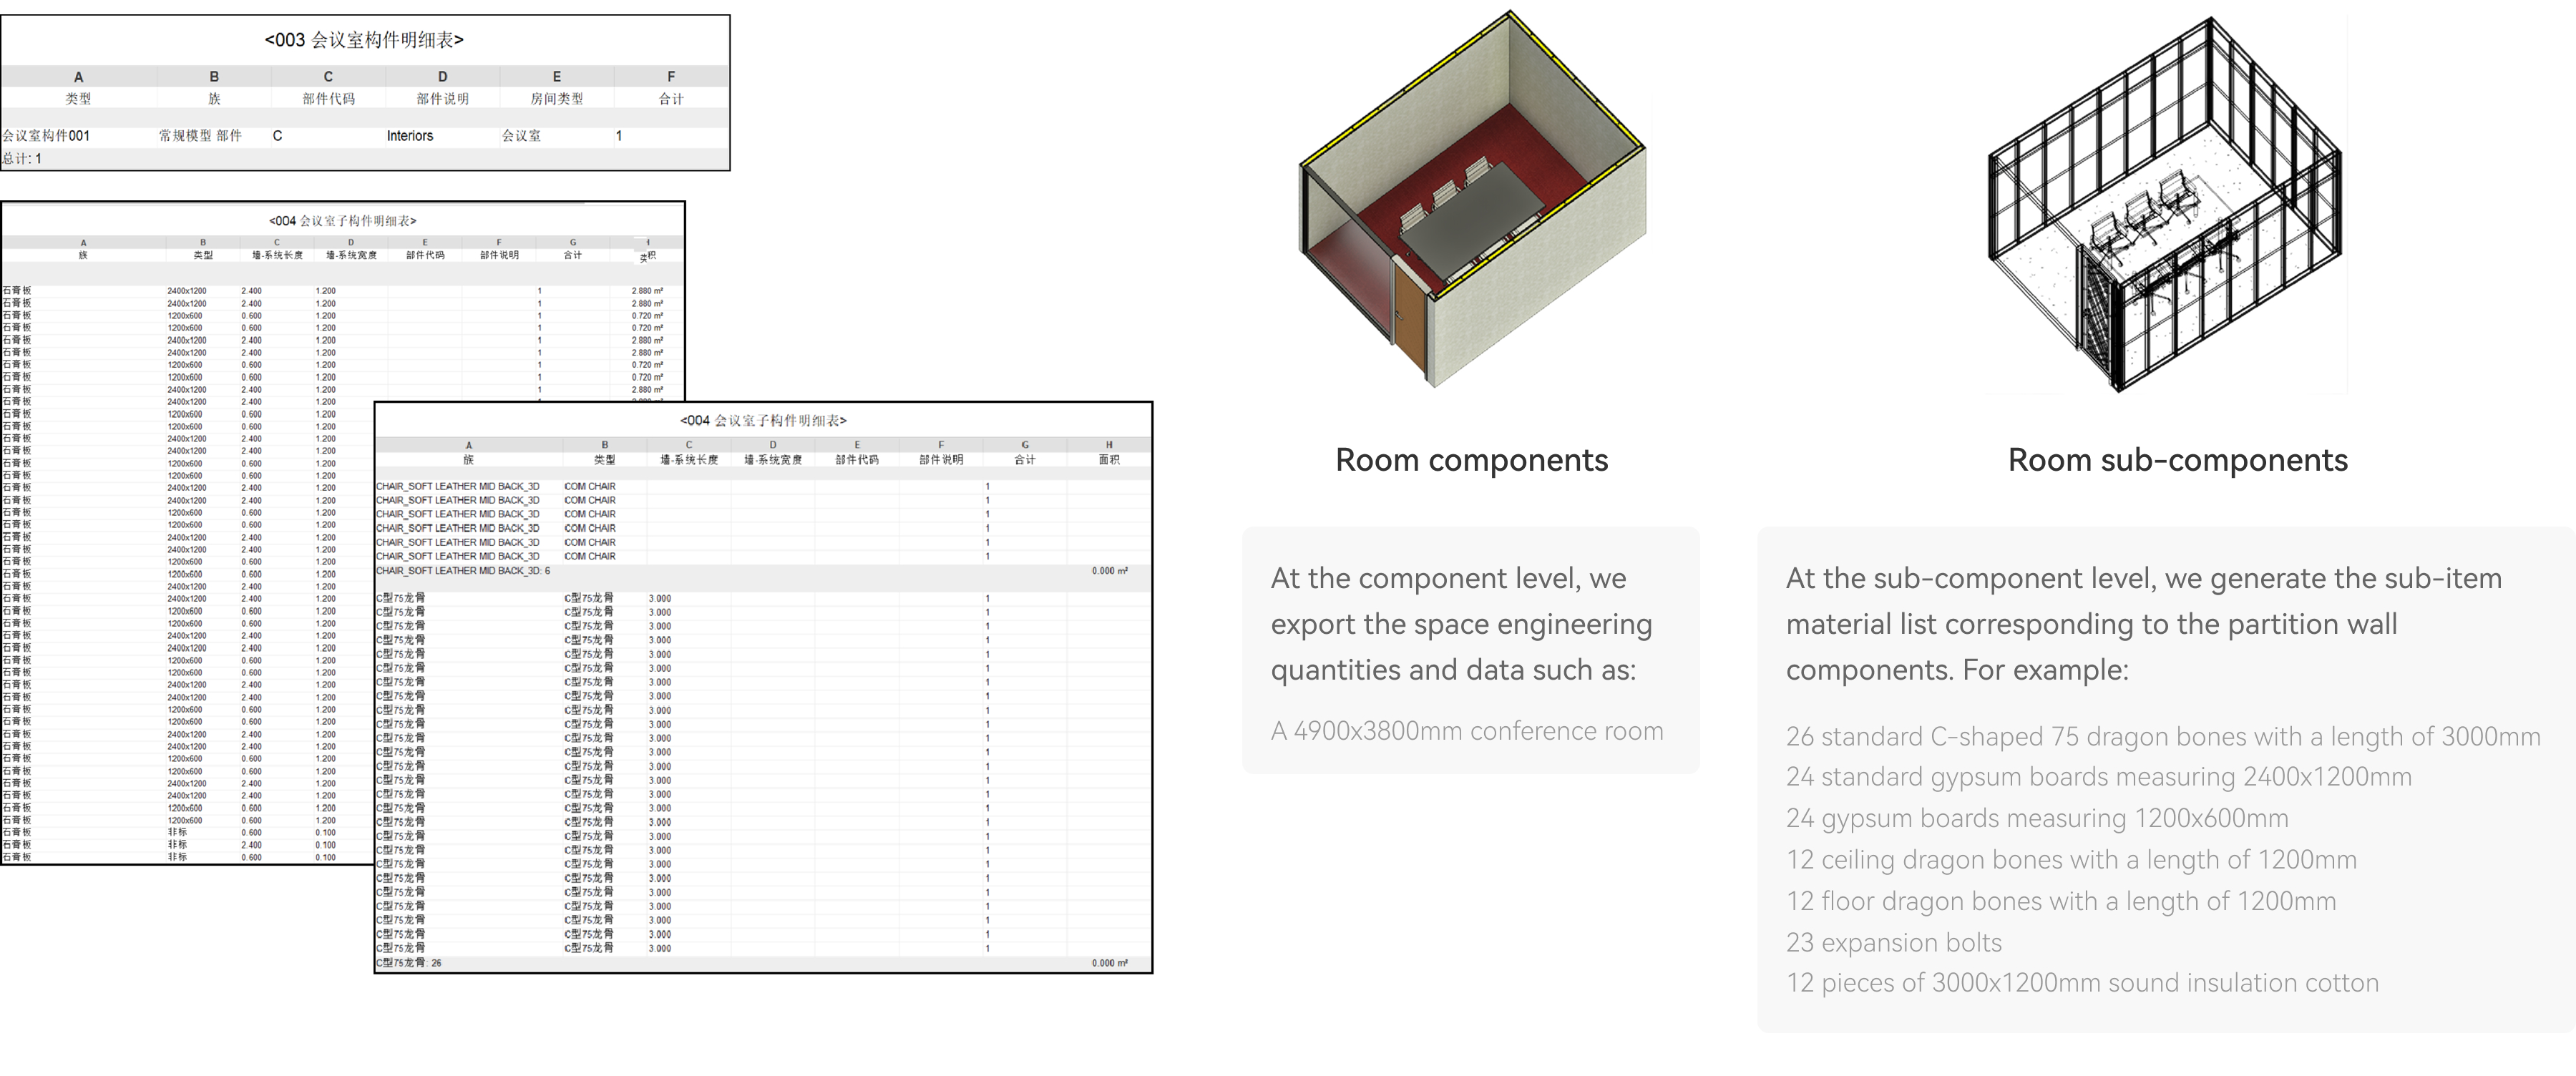
Export Bill of Quantities & Quotation
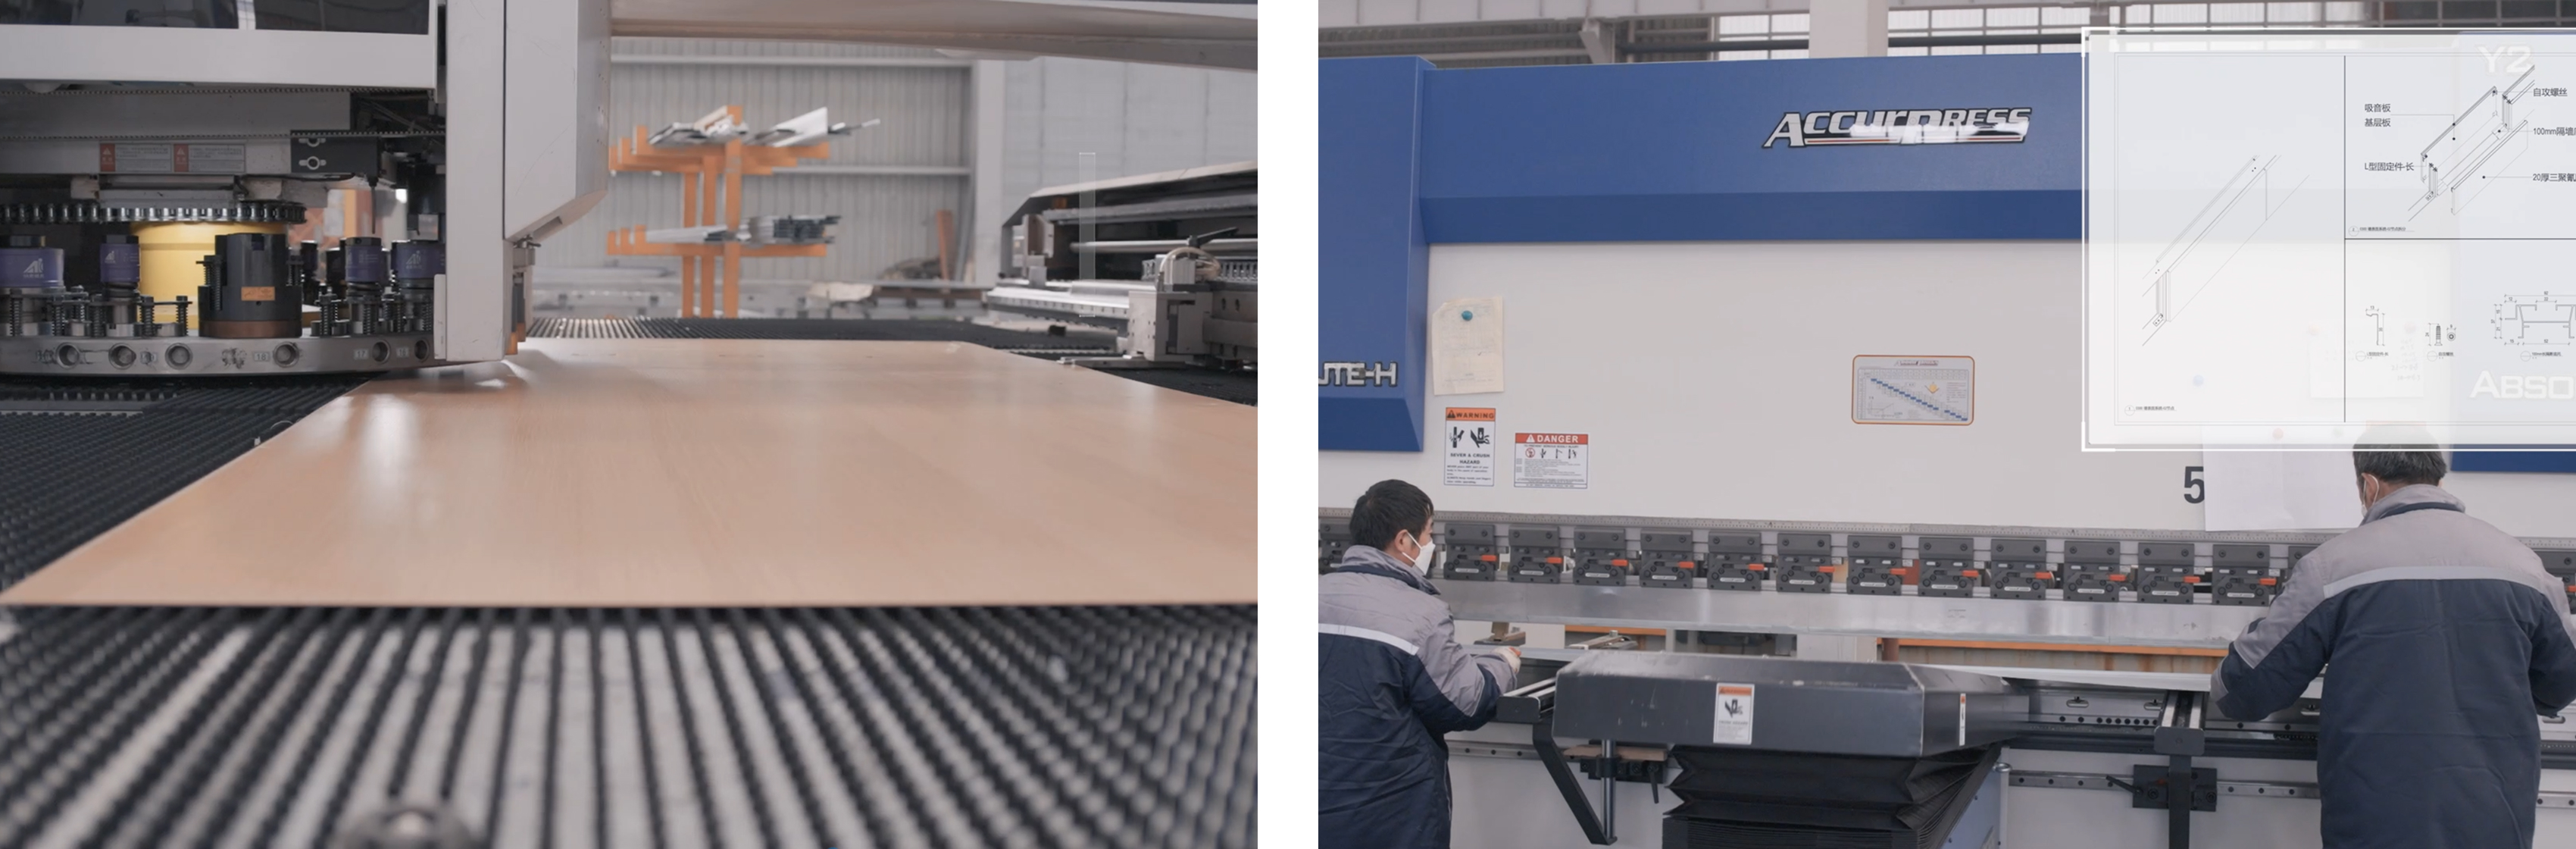
Intelligent Manufacturing in Factory, Precision Processing by CNC Equipment
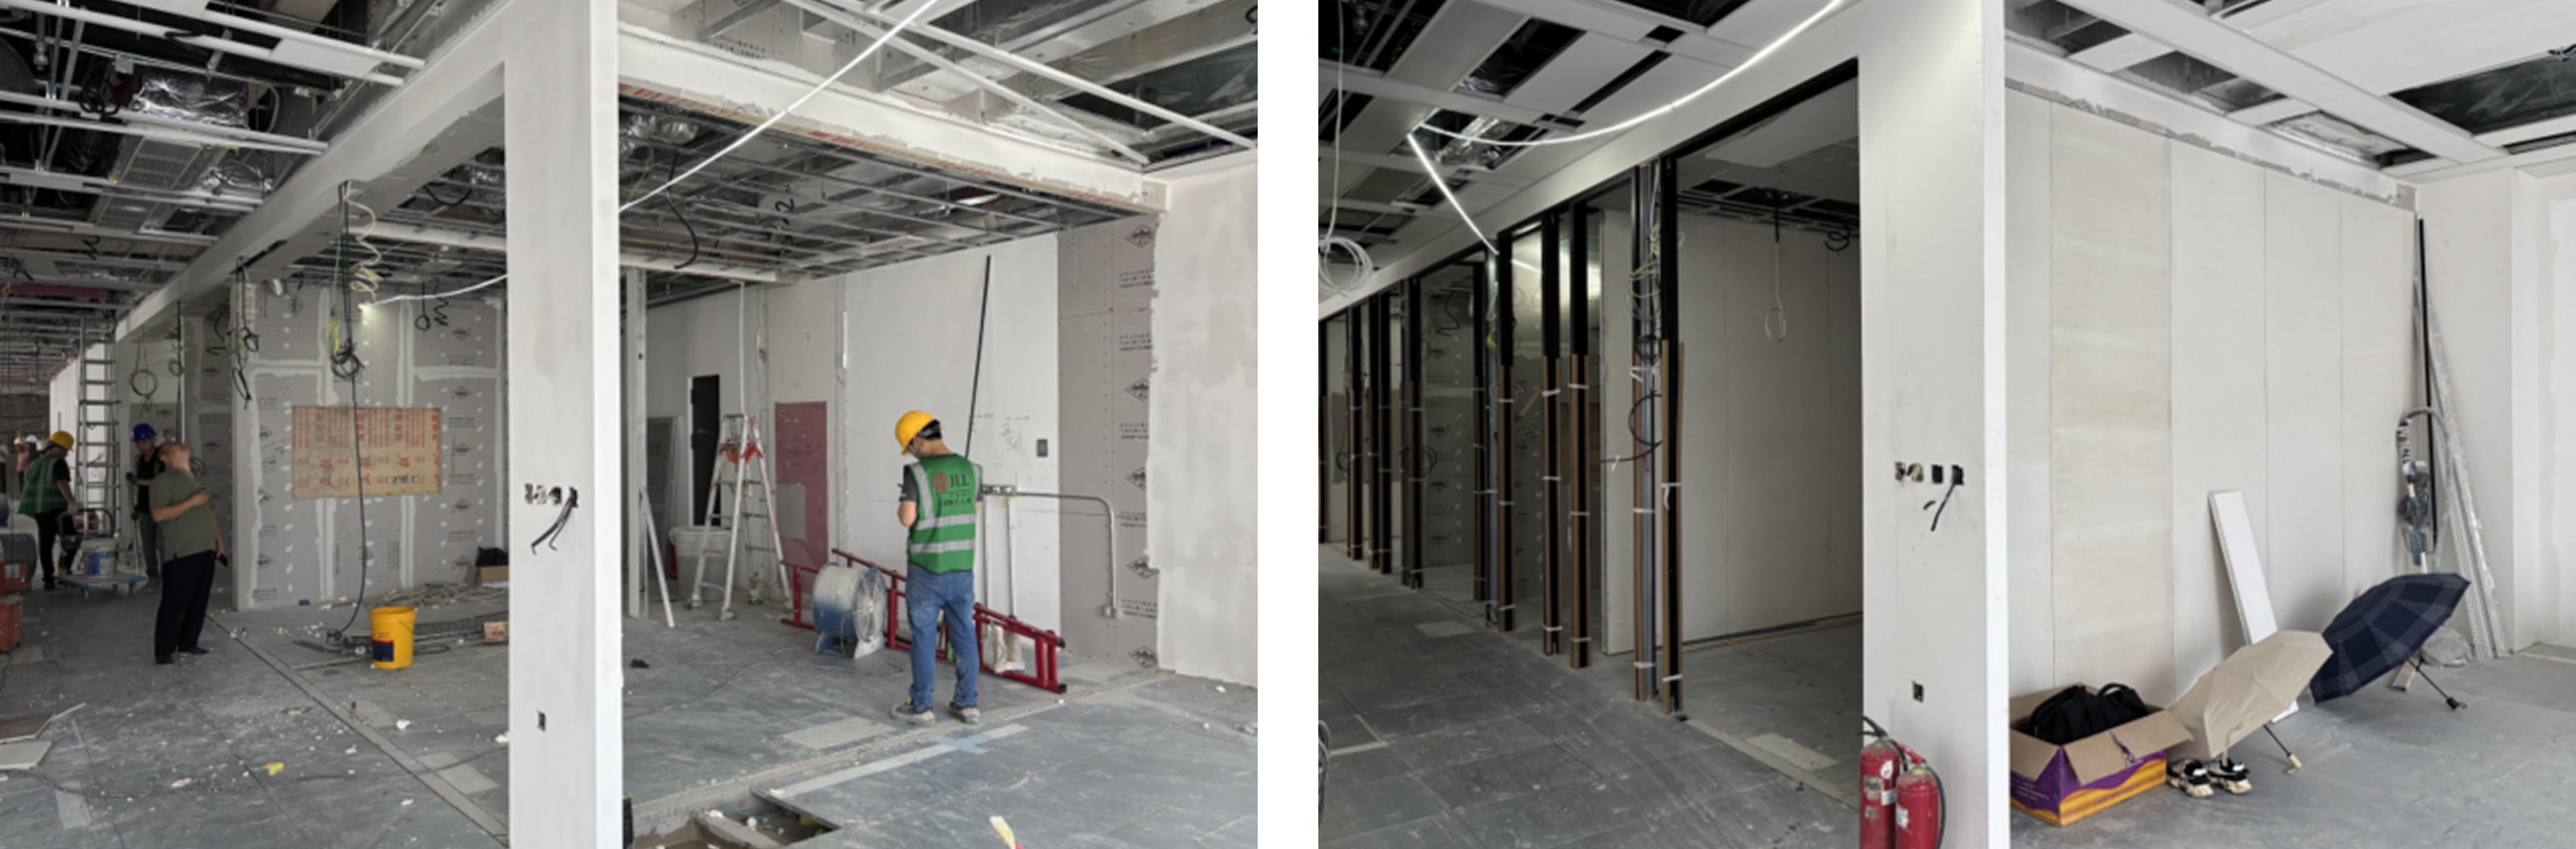
On-site Prefabricated Construction & Installation
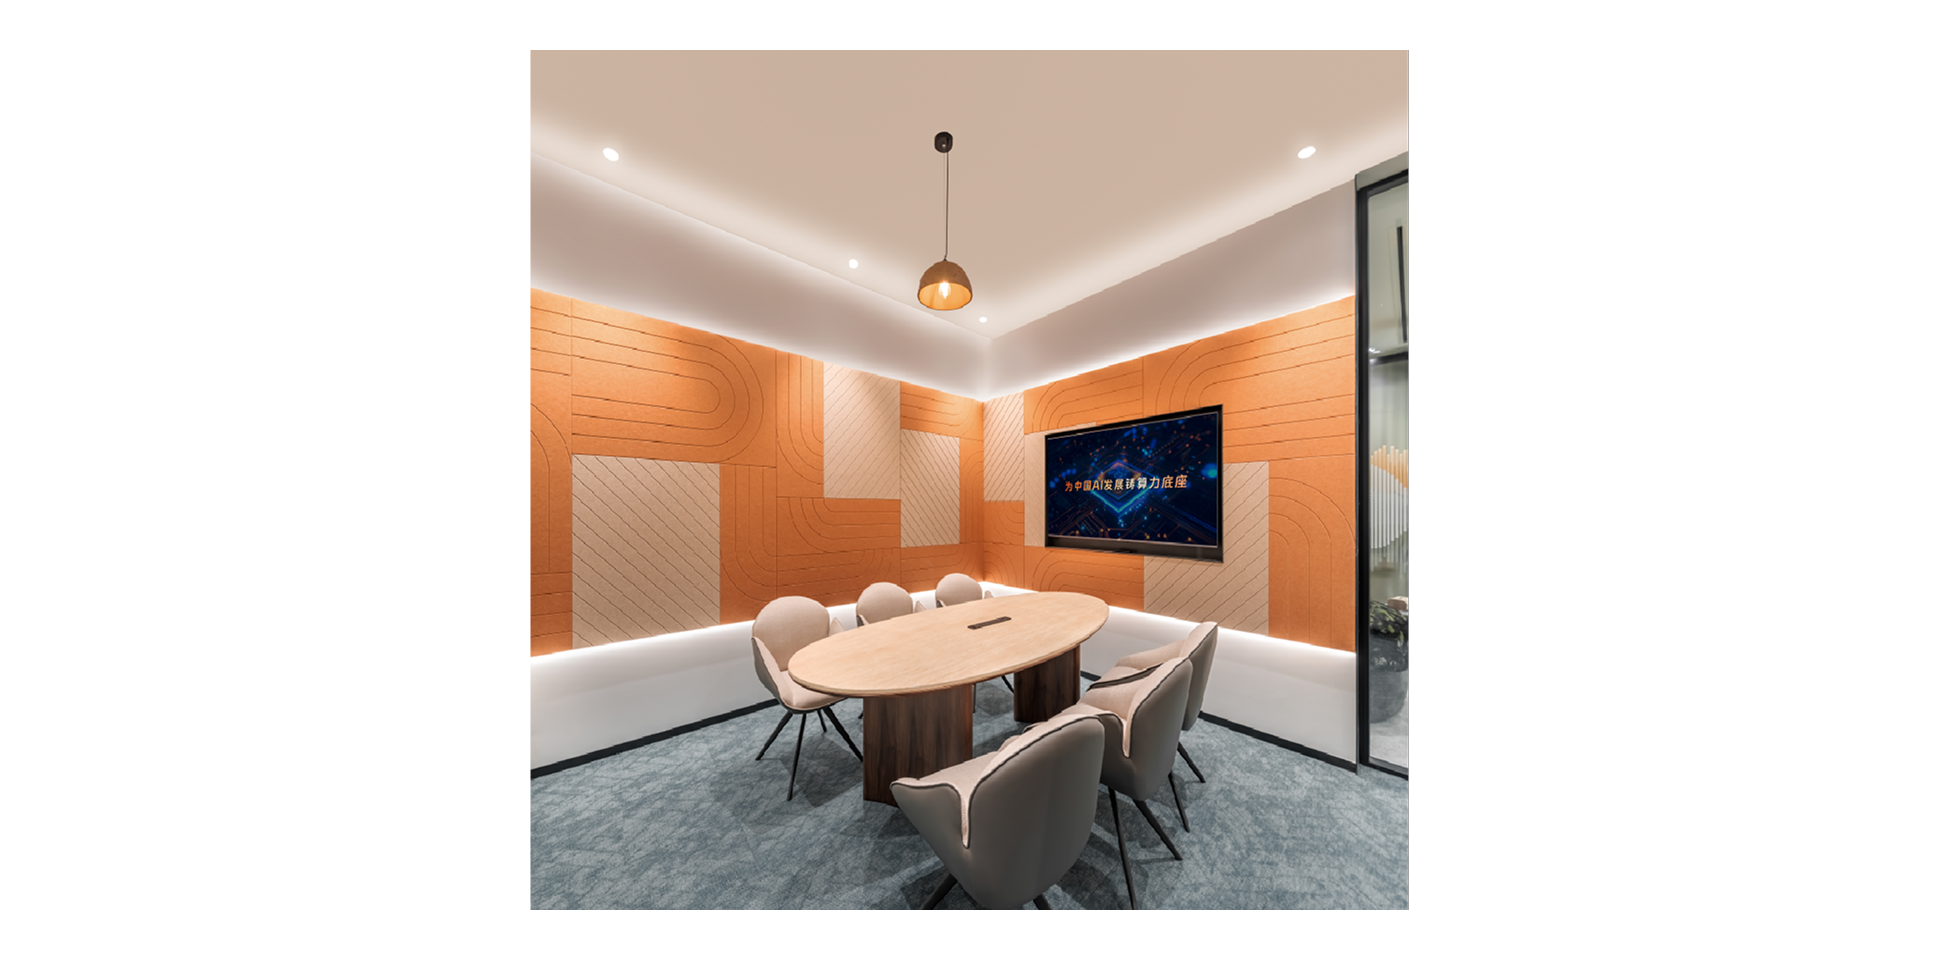
Physical Space Handover
BIM digital delivery improves enterprises' operation and maintenance efficiency in the later stage.

12 mature office space models available for one-click retrieval and reuse without designing from scratch

Standard base remains unchanged; fine-tuning of size, color scheme and layout is supported to avoid uniformity.

Accelerate the entire process of design, quotation and construction
30%-50% shorter construction period

Mass production of standardized components, transparent quotations with no hidden extra charges, controllable costs, saving around 20% of the total project cost.

Prefabricated modular structure allows disassembly, relocation and secondary renovation, with 50% components reusable, greatly cutting enterprises' future expenses.
For cooperation inquiries, please contact us:
Email: mia_yu@ppcg.com.cn
Tel: 13522570418